7904 NE 62ND CIR, Vancouver, WA 98662
- $390,000
- 3
- BD
- 2
- BA
- 1,692
- SqFt




- List Price
- $390,000
- Days on Market
- 51
- Status
- ACTIVE
- MLS#
- 793434989
- Bedrooms
- 3
- Bathrooms
- 2
- Partial Bathrooms
- 1
- Living Area
- 1,692
- Lot Size
- 0K to 2, 999 SqFt
- Region
- Vancouver: Walnut Grove / W. Orchards
Property Description
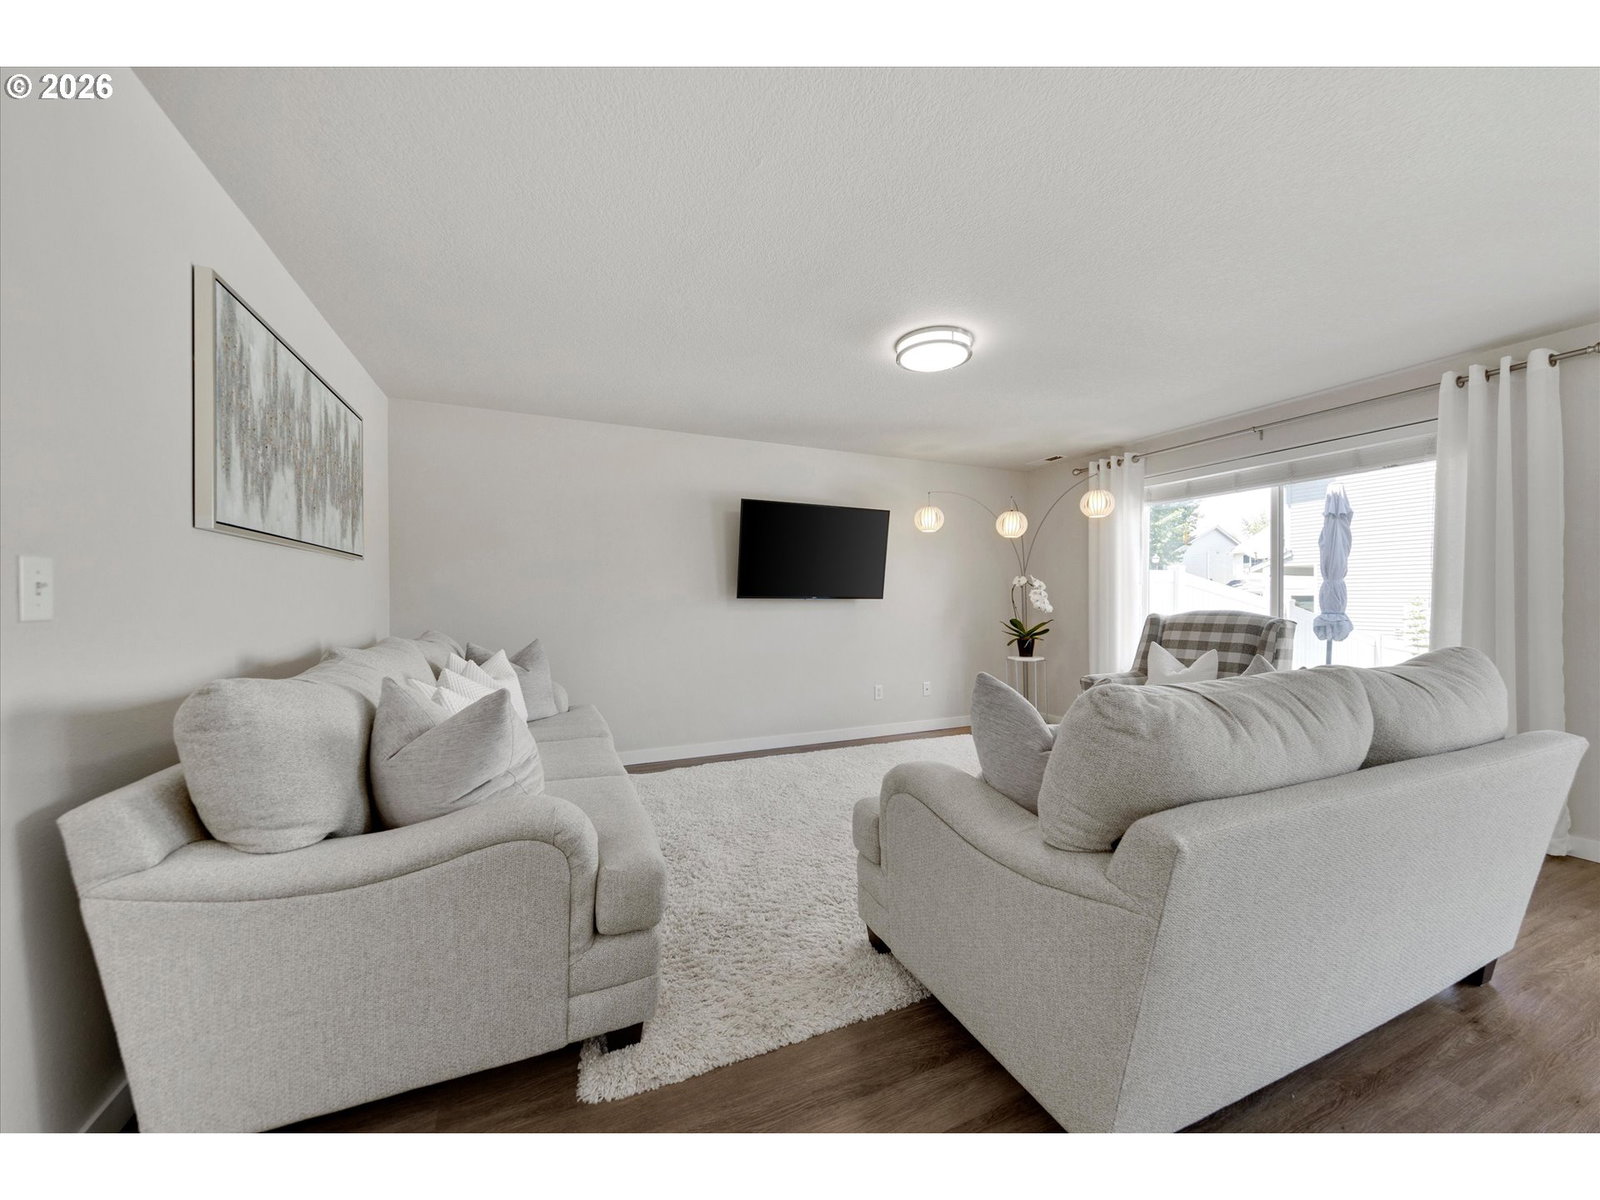
The open layout, abundant natural light, and luxurious updates make this home a must-see! Enjoy the privacy of a fully fenced backyard overlooking a peaceful field. No HOA. A wide entry hallway welcomes you into the spacious great room, which flows seamlessly into the dining area and beautifully updated kitchen featuring ample quartz countertop space, stylish backsplash, modern appliances, and finishes. Large window and a sliding glass door fill the home with natural light and extend your living space to the backyard patio, perfect for entertaining or relaxing. Gorgeous laminate flooring and updated fixtures create a stylish feel throughout. The spacious primary suite is a true retreat, offering a walk-in closet and a private en-suite bathroom with tile floors, quarts countertops, and a walk-in shower. Additional bedrooms are beaming with brightness and offer closet organizers and wall to wall carpet. Laundry space with built in shelving on the upper floor. Landscaped front & back yard with sprinkler system. Conveniently located just minutes from I-205, SR-500, shopping, dining, and everyday amenities, this home combines comfort, style, and an unbeatable location. Don't miss your opportunity to make this beautiful place yours!
/u.realgeeks.media/homesinthe360/PREP-Black-Gold.png)
Additional Information
- Tax Amount
- $3,647
- Year Built
- 2006
- High School
- Fort Vancouver
- Elementary School
- Walnut Grove
- Middle School
- Gaiser
- Garage Spaces
- 1
- Garage Type
- Attached
- Acres
- 0.06
- Living Area
- 1,692
- Stories
- 2
- Property Type
- Attached
- Lot Size Dimension
- 80x30 prior rmls
- Terms
- Cash, Conventional, FHA, VA Loan
- Master Bedroom Level
- Upper
- Cooling Description
- Central Air
- Fuel Description
- Gas
- Heating Description
- Forced Air
- Hot Water Description
- Gas
- Exterior Description
- Vinyl Siding
- Roof Type
- Composition
- Sewer Description
- Public Sewer
- Style
- 2 Story, Townhouse
- View
- Territorial
- Parking
- Driveway, On Street
- Parking Description
- Driveway, On Street
- Road Surface
- Paved
Mortgage Calculator
Listing courtesy of Better Homes & Gardens Realty.
 The content relating to real estate for sale on this site comes in part from the IDX program of the RMLS of Portland, Oregon. Real Estate listings held by brokerage firms other than this firm are marked with the RMLS logo, and detailed information about these properties include the name of the listing's broker. Listing content is copyright © 2026 RMLS of Portland, Oregon. All information provided is deemed reliable but is not guaranteed and should be independently verified. This content last updated on . Some properties which appear for sale on this web site may subsequently have sold or may no longer be available.