4511 NE 104TH WAY, Vancouver, WA 98686
- $579,000
- 3
- BD
- 2
- BA
- 2,211
- SqFt






- List Price
- $579,000
- Days on Market
- 52
- Status
- ACTIVE
- MLS#
- 786957162
- Bedrooms
- 3
- Bathrooms
- 2
- Partial Bathrooms
- 1
- Living Area
- 2,211
- Lot Size
- 5, 000 to 6, 999 SqFt
- Region
- Vancouver: S Salmon Creek
Property Description
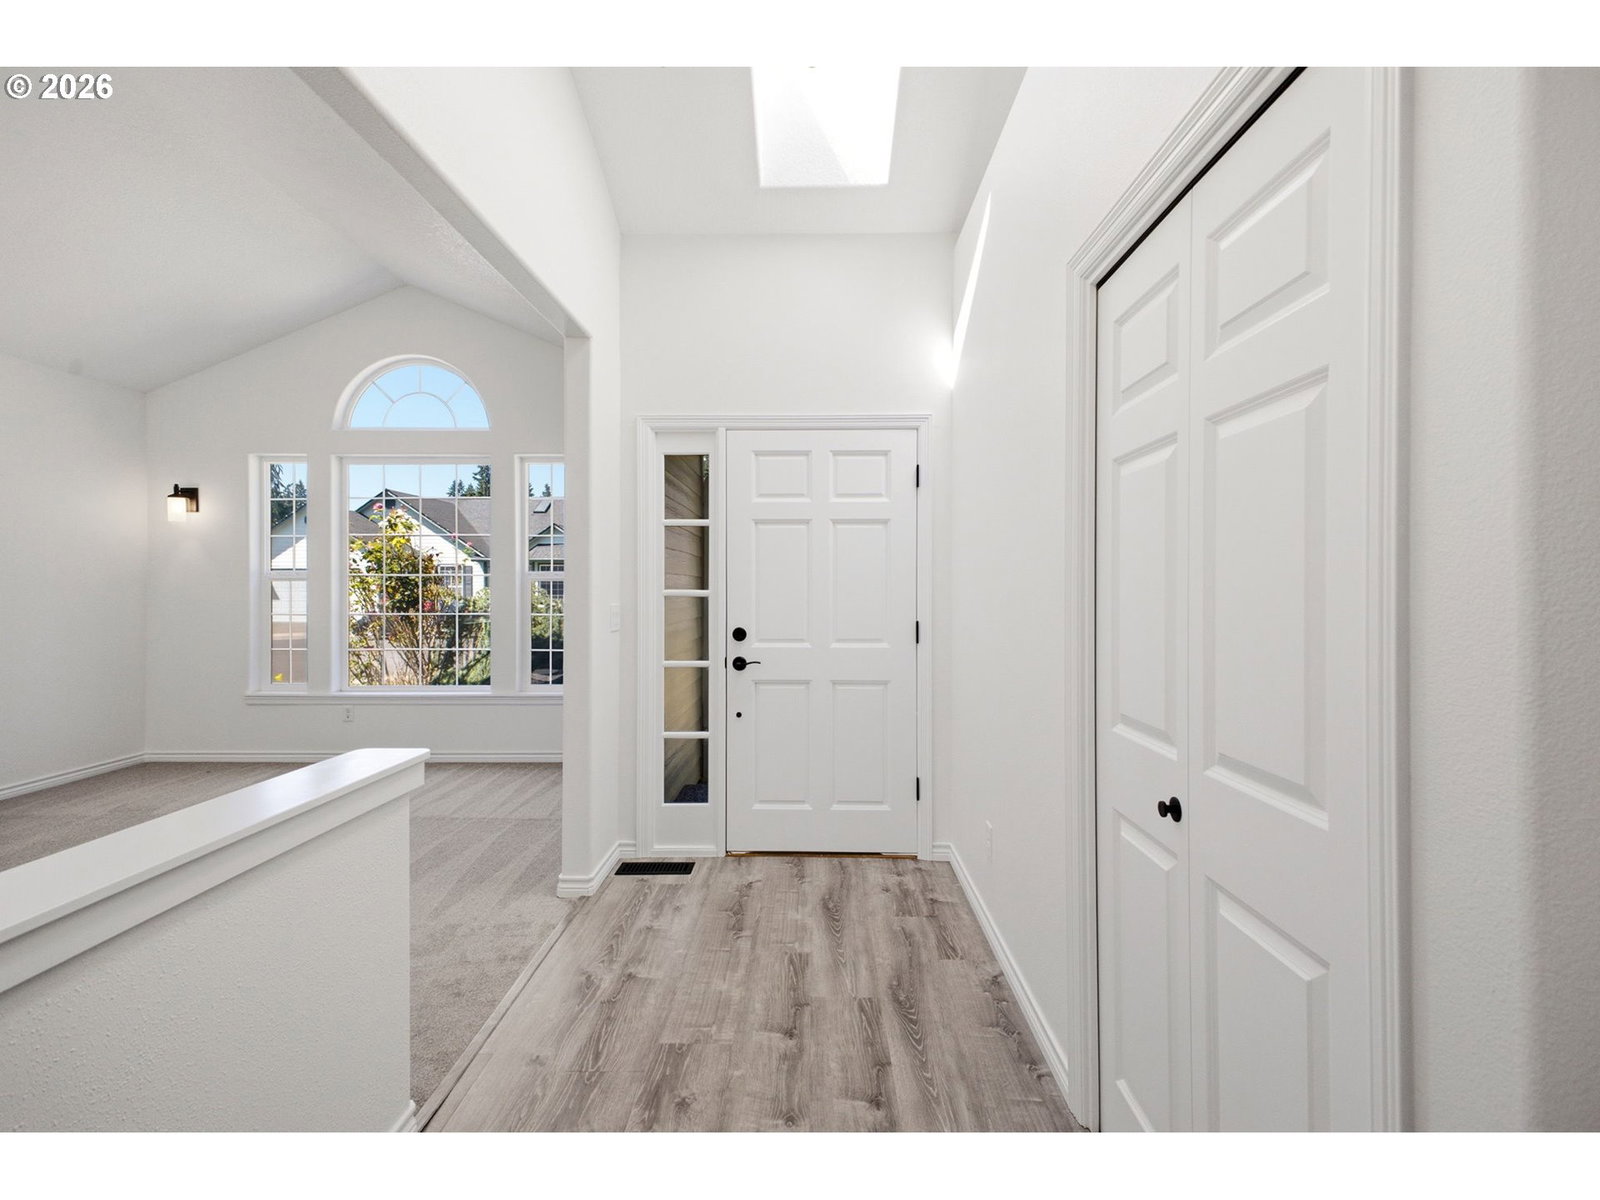
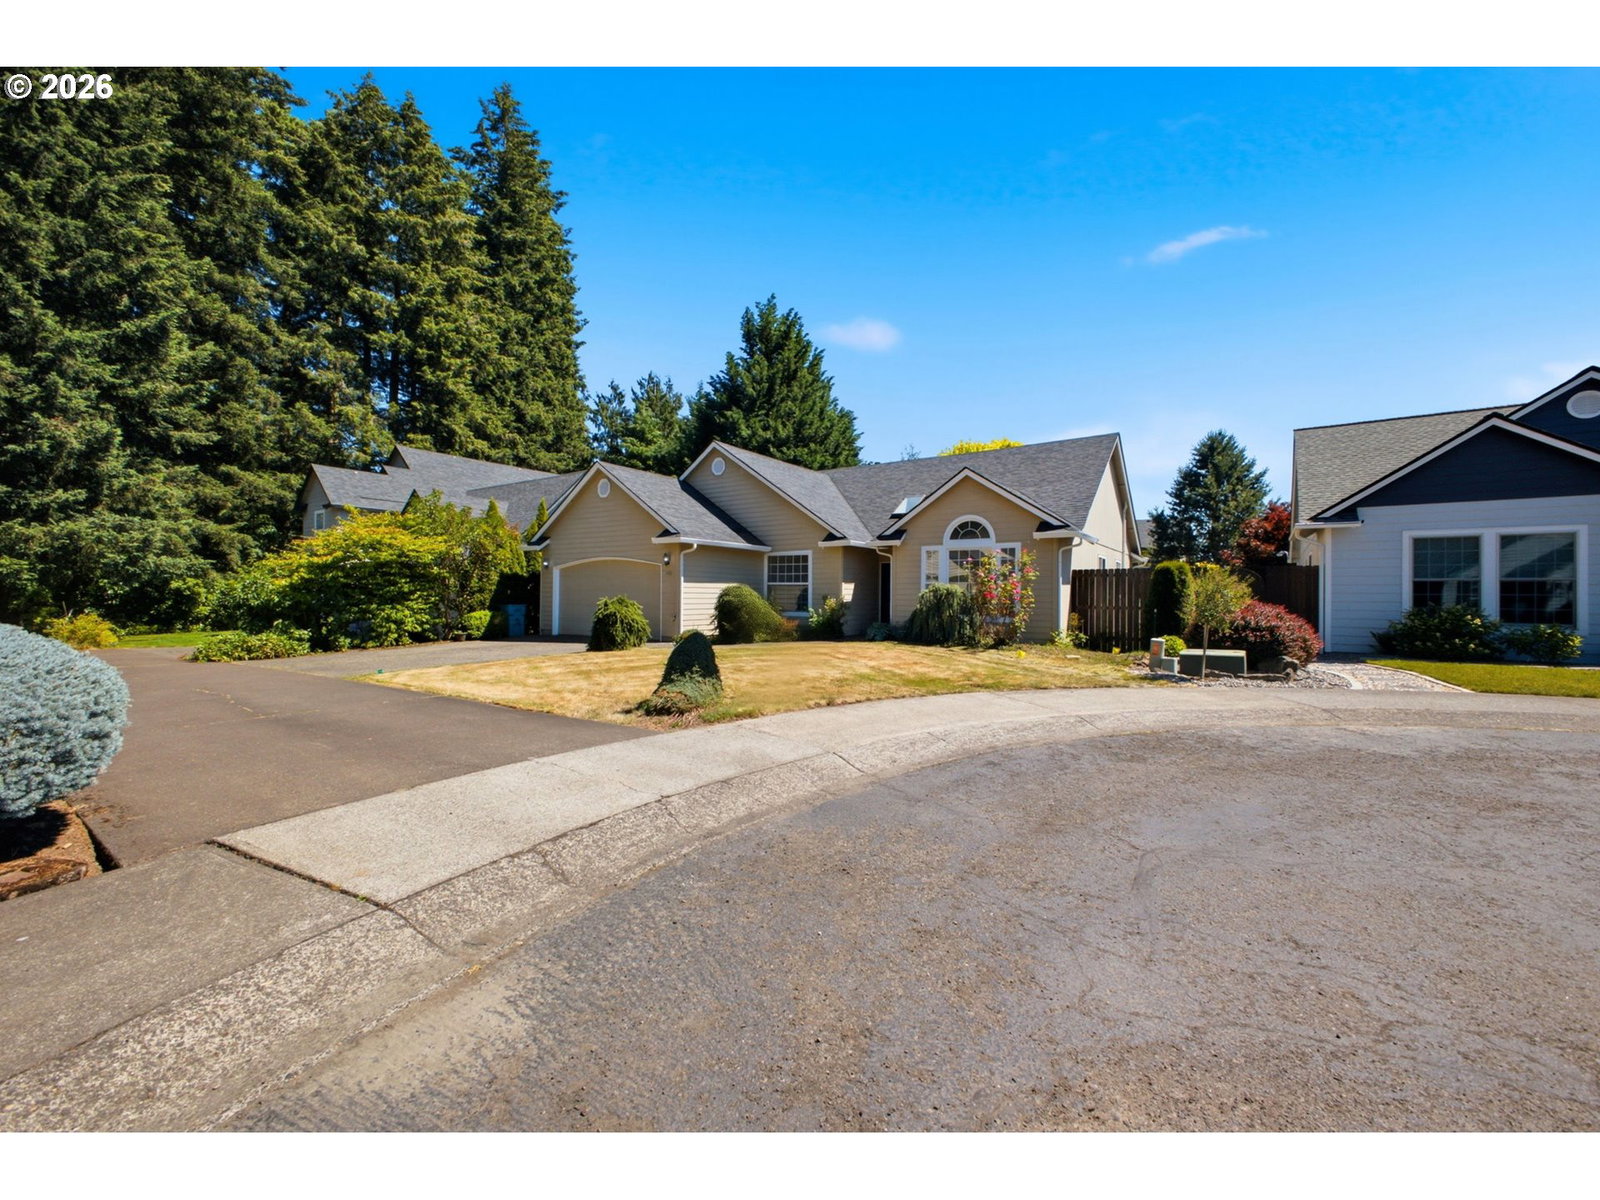
BOM-No fault of seller. Daylight basement w/ separate entrance! Completely refreshed—new roof, paint & flooring throughout and much more!. 4-bed, multi-gen potential in Stag Leap Canyon. Tucked away on a quiet cul-de-sac, this one-level home with a daylight basement suite offers flexible living options close to schools, parks, and easy access to I-205.The main level features vaulted ceilings throughout, creating a bright and open feel. Large windows fill the living spaces with natural light and showcase views of the expansive back deck. The kitchen is designed for both everyday living and entertaining, offering stainless steel appliances, an island with eating bar, and an open layout that flows seamlessly into the living room. A cozy gas fireplace anchors the space, while the generous deck provides the perfect place to relax or host gatherings. The vaulted primary suite offers a spacious retreat with a large ensuite bath.Downstairs, the daylight basement provides exceptional flexibility with a fourth bedroom, full bath featuring an accessible shower and jetted tub, dry sauna, kitchenette with stove top, sink and dishwasher, and direct access to the backyard—ideal for multi-gen living, guests, or extended stays.This home has been completely refreshed with a new roof, fresh interior paint, and new flooring throughout—move-in ready from top to bottom. Complete with a fenced yard and attached 2-car garage, this home combines comfort, functionality, and an unbeatable location. Ask about lender incentives!!
/u.realgeeks.media/homesinthe360/PREP-Black-Gold.png)
Additional Information
- Tax Amount
- $3,889
- Year Built
- 1998
- High School
- Prairie
- Elementary School
- Pleasant Valley
- Middle School
- Pleasant Valley
- Fireplaces Total
- 1
- Garage Spaces
- 2
- Garage Type
- Attached
- Acres
- 0.15
- Living Area
- 2,211
- Stories
- 1
- Property Type
- Single Family Residence
- Terms
- Cash, Conventional, FHA, VA Loan
- Master Bedroom Level
- Main
- Cooling Description
- Central Air
- Fireplace Description
- Gas
- Fuel Description
- Gas
- Heating Description
- Forced Air
- Hot Water Description
- Gas
- Exterior Description
- T-111 Siding
- Roof Type
- Composition
- Sewer Description
- Public Sewer
- Style
- Daylight Ranch
- Parking
- Driveway
- Parking Description
- Driveway
- Exterior Features
- Deck, Fenced, Sauna, Sprinkler, Tool Shed, Yard
- Interior Features
- Ceiling Fan(s), Garage Door Opener, High Ceilings, Jetted Tub, Laundry, Soaking Tub, Tile Floor, Vaulted Ceiling(s), Vinyl Floor, Wall to Wall Carpet
- Kitchen Appliances
- Cook Island, Dishwasher, Disposal, Down Draft, Free-Standing Refrigerator, Island, Plumbed For Ice Maker
Mortgage Calculator
Listing courtesy of Worth Clark Realty.
 The content relating to real estate for sale on this site comes in part from the IDX program of the RMLS of Portland, Oregon. Real Estate listings held by brokerage firms other than this firm are marked with the RMLS logo, and detailed information about these properties include the name of the listing's broker. Listing content is copyright © 2026 RMLS of Portland, Oregon. All information provided is deemed reliable but is not guaranteed and should be independently verified. This content last updated on . Some properties which appear for sale on this web site may subsequently have sold or may no longer be available.