10102 NE 139TH AVE, Vancouver, WA 98682
- $639,900
- 4
- BD
- 3
- BA
- 2,445
- SqFt



- List Price
- $639,900
- Price Change
- ▼ $9,100 1783380238
- Days on Market
- 123
- Status
- ACTIVE
- MLS#
- 763662357
- Bedrooms
- 4
- Bathrooms
- 3
- Living Area
- 2,445
- Lot Size
- 3, 000 to 4, 999 SqFt
- Region
- Clark Co: Brush Prairie, Hockinson
Property Description
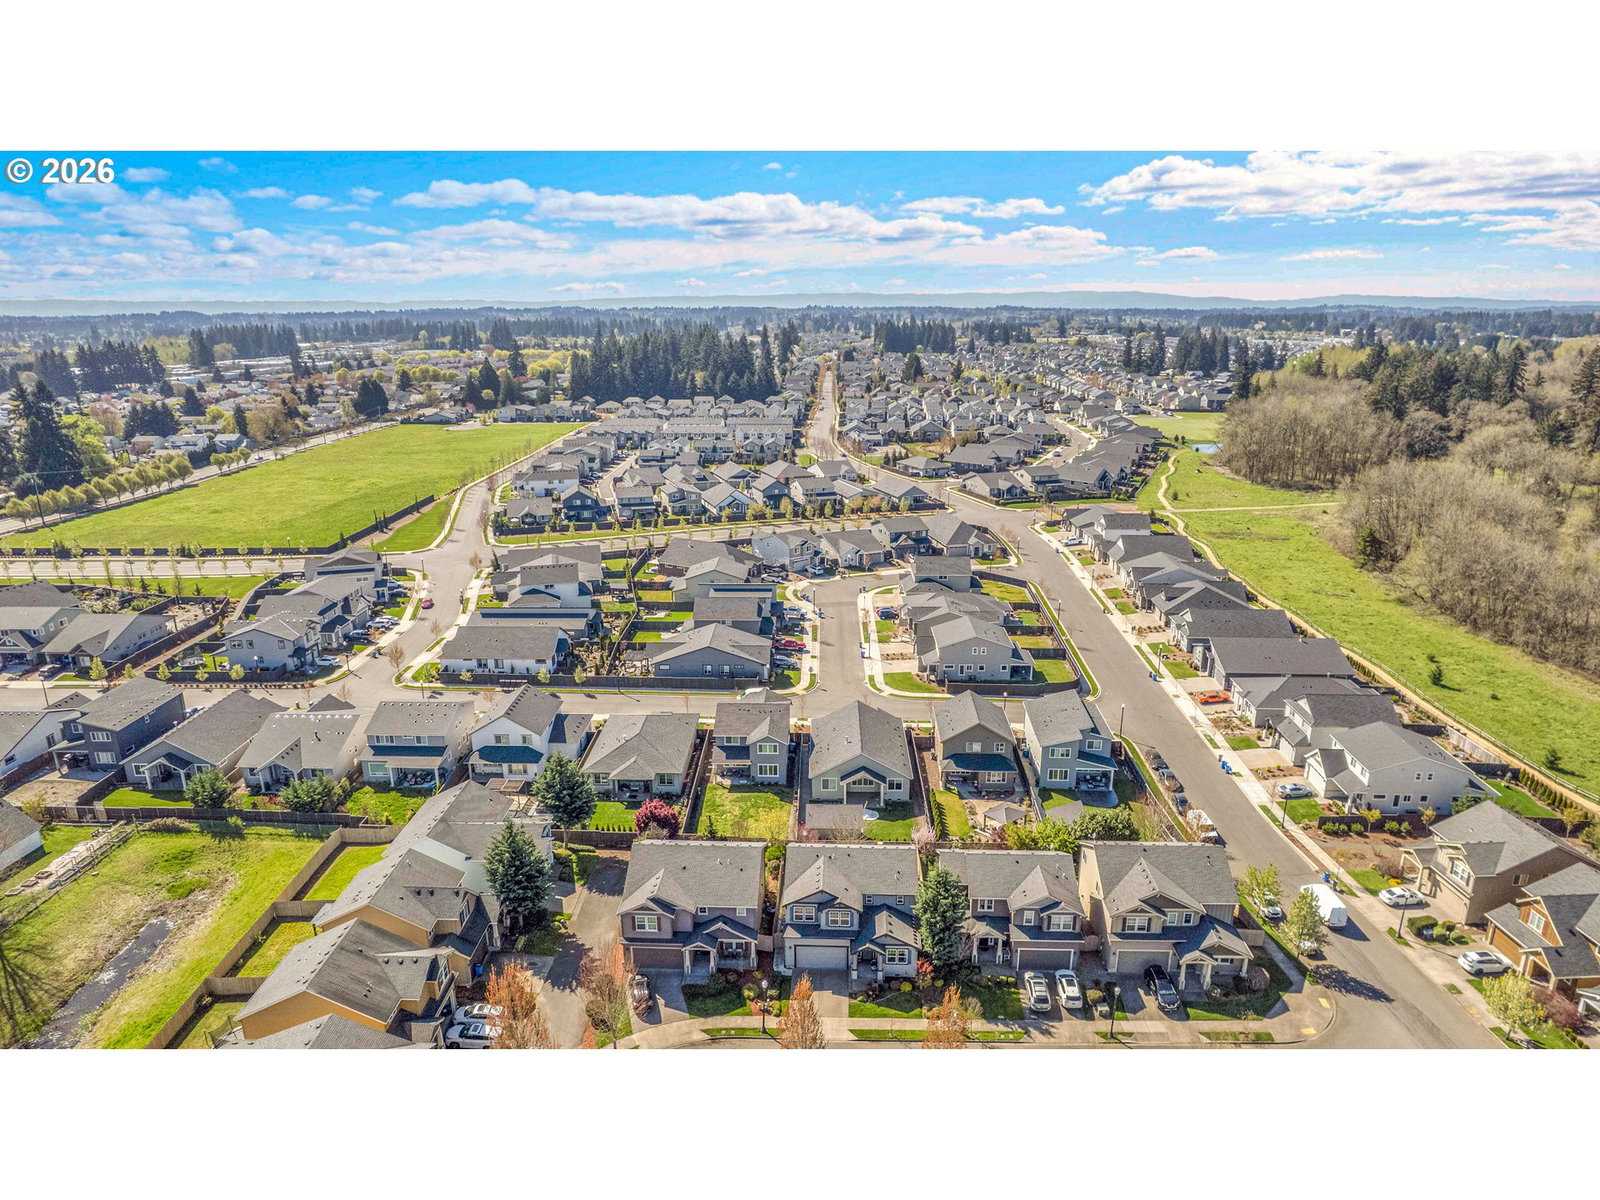
Custom Kitchen in this beautiful two-story 4 bedroom plus office/den (could also be a 5th bedroom), 3 full bath traditional style home featuring soaring ceilings and generously sized rooms throughout. This home was thoughtfully designed with a multifunctional room and full bathroom on the main level—perfect for guests, work from home or media room. The custom-remodeled kitchen is a standout, complete with quartz countertops, stainless steel appliances, gas range, a large pantry, decorative backsplash, and stylish floating shelves that add both function and modern charm, generous sized peninsula to entertain at or enjoy your morning breakfast. Enjoy seamless indoor-outdoor living with a spacious covered patio ideal for dining and entertaining year-round. The inviting open concept living room offers a cozy gas fireplace framed by custom built-in cabinetry. Upstairs, the spacious primary suite includes dual sinks, a step-in shower, and a walk-in closet. All additional bedrooms are well-sized and versatile.Outside, the fully fenced backyard provides privacy and room to relax or play. Conveniently located near parks, walking trails, shopping, and dining.Enjoy the feel of a like-new home—without the high cost of new construction.
/u.realgeeks.media/homesinthe360/PREP-Black-Gold.png)
Additional Information
- Tax Amount
- $4,169
- Year Built
- 2013
- High School
- Prairie
- Elementary School
- Maple Grove
- Middle School
- Laurin
- Fireplaces Total
- 1
- Garage Spaces
- 2
- Garage Type
- Attached
- Hoa Fee
- $86
- Hoa Payment Freq
- Monthly
- Acres
- 0.11
- Living Area
- 2,445
- Stories
- 2
- Property Type
- Single Family Residence
- Terms
- Cash, Conventional, FHA
- Master Bedroom Level
- Upper
- Cooling Description
- Central Air
- Fireplace Description
- Gas
- Fuel Description
- Gas
- Heating Description
- Forced Air
- Hot Water Description
- Gas
- Exterior Description
- Cement Siding
- Roof Type
- Composition
- Sewer Description
- Public Sewer
- Style
- 2 Story, Traditional
- Parking
- Driveway, On Street
- Parking Description
- Driveway, On Street
- Road Surface
- Paved
- Exterior Features
- Covered Patio, Deck, Yard
- Interior Features
- Engineered Hardwood, High Ceilings, Quartz, Wall to Wall Carpet
- Kitchen Appliances
- Dishwasher, Disposal, Free-Standing Range, Free-Standing Refrigerator, Gas Appliances, Microwave, Pantry, Plumbed For Ice Maker, Quartz, Range Hood, Stainless Steel Appliance(s)
Mortgage Calculator
Listing courtesy of MORE Realty, Inc.
 The content relating to real estate for sale on this site comes in part from the IDX program of the RMLS of Portland, Oregon. Real Estate listings held by brokerage firms other than this firm are marked with the RMLS logo, and detailed information about these properties include the name of the listing's broker. Listing content is copyright © 2026 RMLS of Portland, Oregon. All information provided is deemed reliable but is not guaranteed and should be independently verified. This content last updated on . Some properties which appear for sale on this web site may subsequently have sold or may no longer be available.