13818 NE 167TH ST, Brush Prairie, WA 98606
- $850,000
- 4
- BD
- 2
- BA
- 3,272
- SqFt




- List Price
- $850,000
- Days on Market
- 3
- Status
- ACTIVE
- MLS#
- 733083695
- Bedrooms
- 4
- Bathrooms
- 2
- Living Area
- 3,272
- Lot Size
- 1 to 2.99 Acres
- Region
- Clark Co: Brush Prairie, Hockinson
Property Description
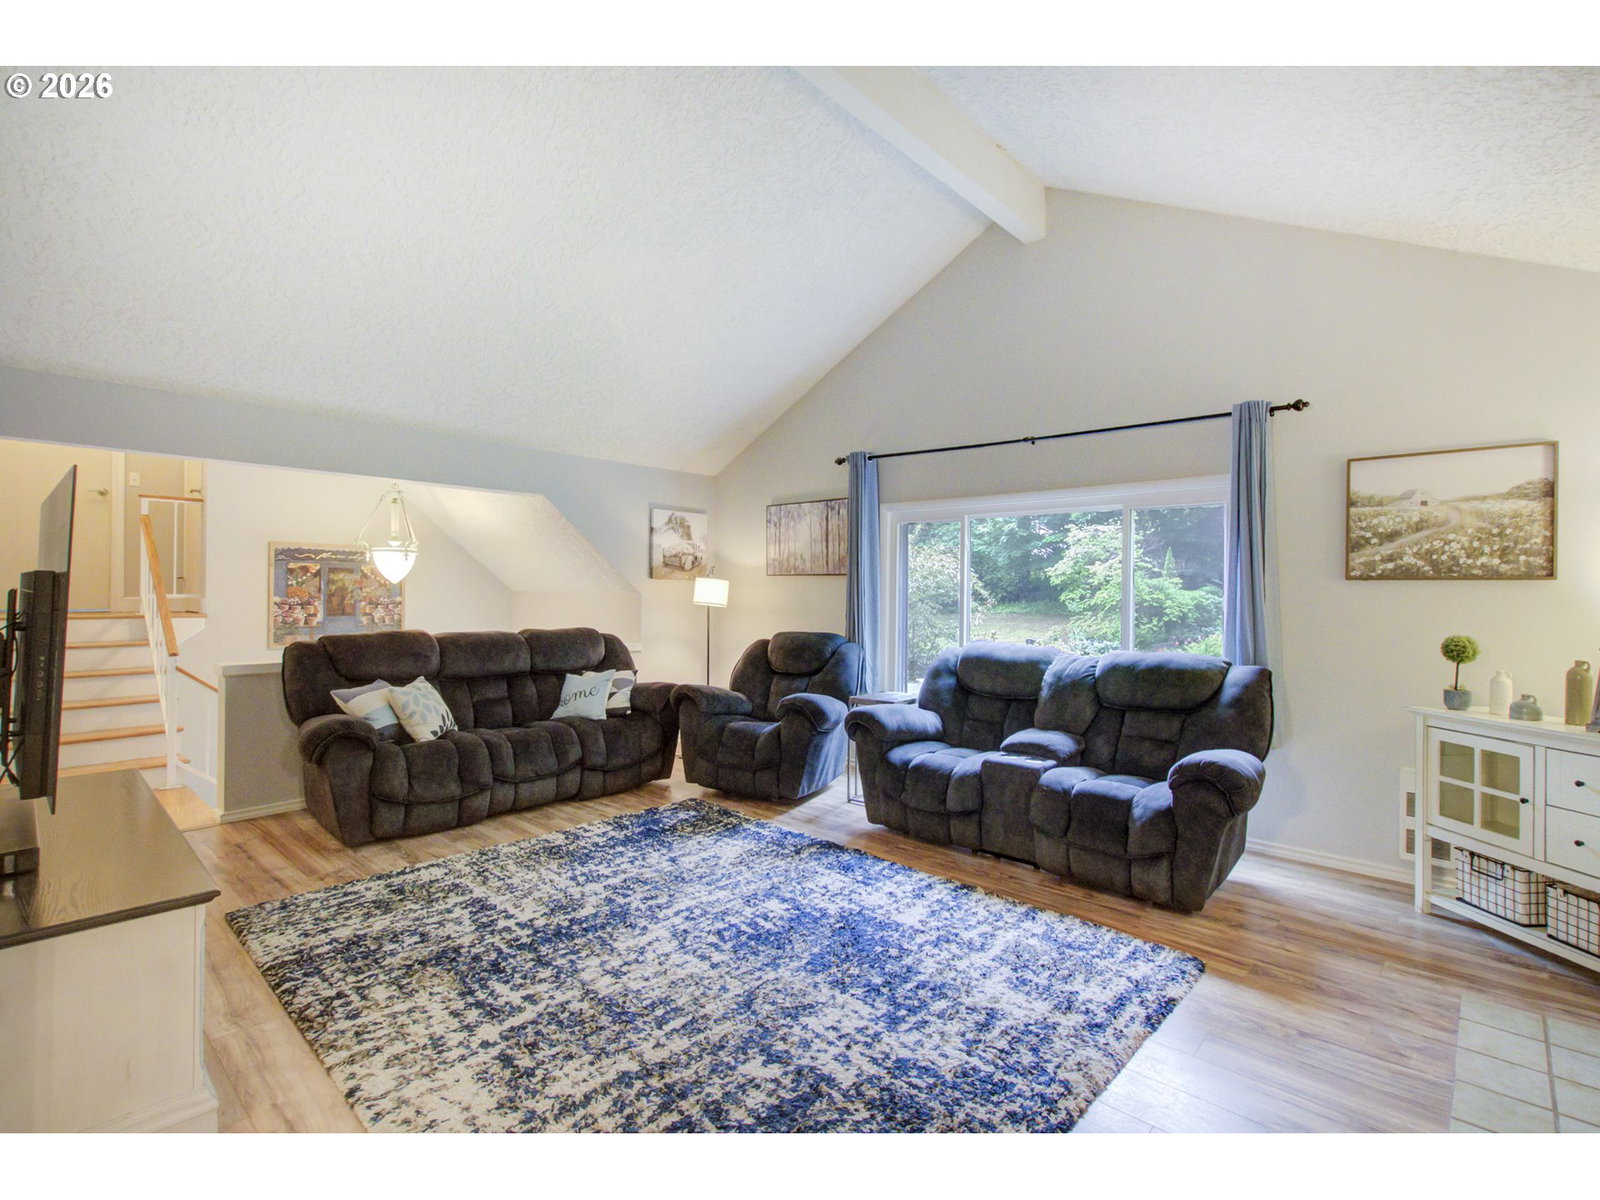
Private gate and driveway—please do not enter without an appointment. Discover your own private 2.59-acre paradise, beautifully landscaped and nestled among towering cedars with a year-round creek, tranquil koi pond, and cascading waterfall. This stunning tri-level home offers 4+ bedrooms, 2 bathrooms, and a 2-car garage and a 12' x 16' shop. Inside, you'll find granite countertops, stainless steel appliances, durable laminate flooring, and an abundance of living space. The expansive family rooms downstairs are perfect for gatherings, with two large bonus rooms, one currently used as a theater room. Additionally, you'll find a closet/storage area and one more room could easily serve as a fifth bedroom, currently used as an office. The lower level offers excellent potential for separate living quarters, making it ideal for multi-generational living, guests, or extended stays. Step outside to enjoy the newly stained back deck overlooking the peaceful natural surroundings. The property also offers ample RV parking, large grass area and plenty of room to build an additional shop, creating endless possibilities for hobbies, storage, or recreational vehicles. Experience the perfect blend of privacy, nature, and versatility—just waiting for you to call it home. OPEN HOUSE SUNDAY, AUG 9, 11:00 AM TO 1:00 PM.
/u.realgeeks.media/homesinthe360/PREP-Black-Gold.png)
Additional Information
- Tax Amount
- $5,323
- Year Built
- 1981
- High School
- Prairie
- Elementary School
- Glenwood
- Middle School
- Laurin
- Fireplaces Total
- 2
- Garage Spaces
- 2
- Garage Type
- Attached, Extra Deep
- Acres
- 2.59
- Living Area
- 3,272
- Stories
- 2
- Property Type
- Single Family Residence
- Terms
- Cash, Conventional, FHA, VA Loan
- Accessibility Features
- Garage on Main
- Master Bedroom Level
- Upper
- Fireplace Description
- Stove, Wood Burning
- Fuel Description
- Electricity, Wood Burning
- Heating Description
- Wood Stove, Zoned
- Hot Water Description
- Electricity
- Exterior Description
- Brick, Wood Siding
- Roof Type
- Composition
- Sewer Description
- Septic Tank, Standard Septic
- Style
- Custom Style
- Waterfront Description
- Creek, Seasonal
- View
- Creek/Stream, Seasonal, Trees/Woods
- Parking
- Driveway, RV Access/Parking
- Waterfront
- Yes
- Parking Description
- Driveway, RV Access/Parking
- Road Surface
- Paved
- Exterior Features
- Deck, Fire Pit, RV Parking, Water Feature, Workshop, Yard
- Interior Features
- Granite, Heatilator, Laminate Flooring, Laundry, Vaulted Ceiling(s), Wall to Wall Carpet, Water Softener
- Kitchen Appliances
- Free-Standing Range, Granite, Island, Microwave, Plumbed For Ice Maker, Stainless Steel Appliance(s)
Mortgage Calculator
Listing courtesy of Windermere Northwest Living.
 The content relating to real estate for sale on this site comes in part from the IDX program of the RMLS of Portland, Oregon. Real Estate listings held by brokerage firms other than this firm are marked with the RMLS logo, and detailed information about these properties include the name of the listing's broker. Listing content is copyright © 2026 RMLS of Portland, Oregon. All information provided is deemed reliable but is not guaranteed and should be independently verified. This content last updated on . Some properties which appear for sale on this web site may subsequently have sold or may no longer be available.