192 Sasquatch WAY, Cougar, WA 98616
- $795,000
- 3
- BD
- 2
- BA
- 1,536
- SqFt




- List Price
- $795,000
- Days on Market
- 550
- Status
- ACTIVE
- MLS#
- 706173708
- Bedrooms
- 3
- Bathrooms
- 2
- Living Area
- 1,536
- Lot Size
- 5 to 6.99 Acres
- Region
- Skamania Co: Unincorporated North
Property Description
Nothing else like this on the market, this brand new custom log home captivates with its exceptional craftsmanship and unmatched setting with 202'of Lewis River frontage just outside the Gifford Pinchot National Forest at the base of Mt. St. Helens! Using a sustainable building approach with re-furbished logs this cabin showcases innovation and beauty. Oriented to capture the Lewis River view, this home lets light pour in w/an abundance of windows in the cozy living room. Soaring tongue & groove pine ceilings make a grand experience. Exposed log beams throughout give rich character and authenticity to the home. The kitchen features wood block counters and an island that opens to the living & dining area and soaks up the primo view. Primary bedroom on main & 2 beds upstairs with loft area looking out to the River. Solar ready. Beautiful deck off dining nook to enjoy the landscape, outdoor meals and the sounds of Pine Creek. Loads of parking; room for your RV, boat + more! This magical property is accessible year-round and is move-in ready. Close to Lewis River Falls, Cedar Flats, Ape Caves and so many more recreation marvels! Enjoy your very own 5 AC off grid paradise in this enchanting corner of the world! Make sure to check out the virtual tour link!
/u.realgeeks.media/homesinthe360/PREP-Black-Gold.png)
Additional Information
- Tax Amount
- $1,909
- Year Built
- 2025
- High School
- Washougal
- Elementary School
- Other
- Middle School
- Other
- Fireplaces Total
- 1
- Garage Type
- Attached, Carport
- Hoa Fee
- $300
- Hoa Payment Freq
- Annually
- Acres
- 5
- Living Area
- 1,536
- Stories
- 2
- Property Type
- Single Family Residence
- Lot Size Dimension
- 560' x 420' approx
- Terms
- Cash, Conventional, Farm Credit Service
- Accessibility Features
- Accessible Entrance, Main Floor Bedroom w/Bath, Minimal Steps, Pathway, Utility Room On Main
- Master Bedroom Level
- Main
- Cooling Description
- None
- Fireplace Description
- Propane
- Fuel Description
- Propane
- Heating Description
- Wall Furnace
- Hot Water Description
- Propane
- Exterior Description
- Log, Wood Siding
- Roof Type
- Metal
- Sewer Description
- Standard Septic
- Style
- Cabin, Log
- Waterfront Description
- River Front
- View
- River, Territorial, Trees/Woods
- Parking
- Driveway, RV Access/Parking
- Waterfront
- Yes
- Security Or Entry
- None
- Parking Description
- Driveway, RV Access/Parking
- Covenants/Restrictions
- Yes
- Road Surface
- Gravel, Road Splits Property
- Exterior Features
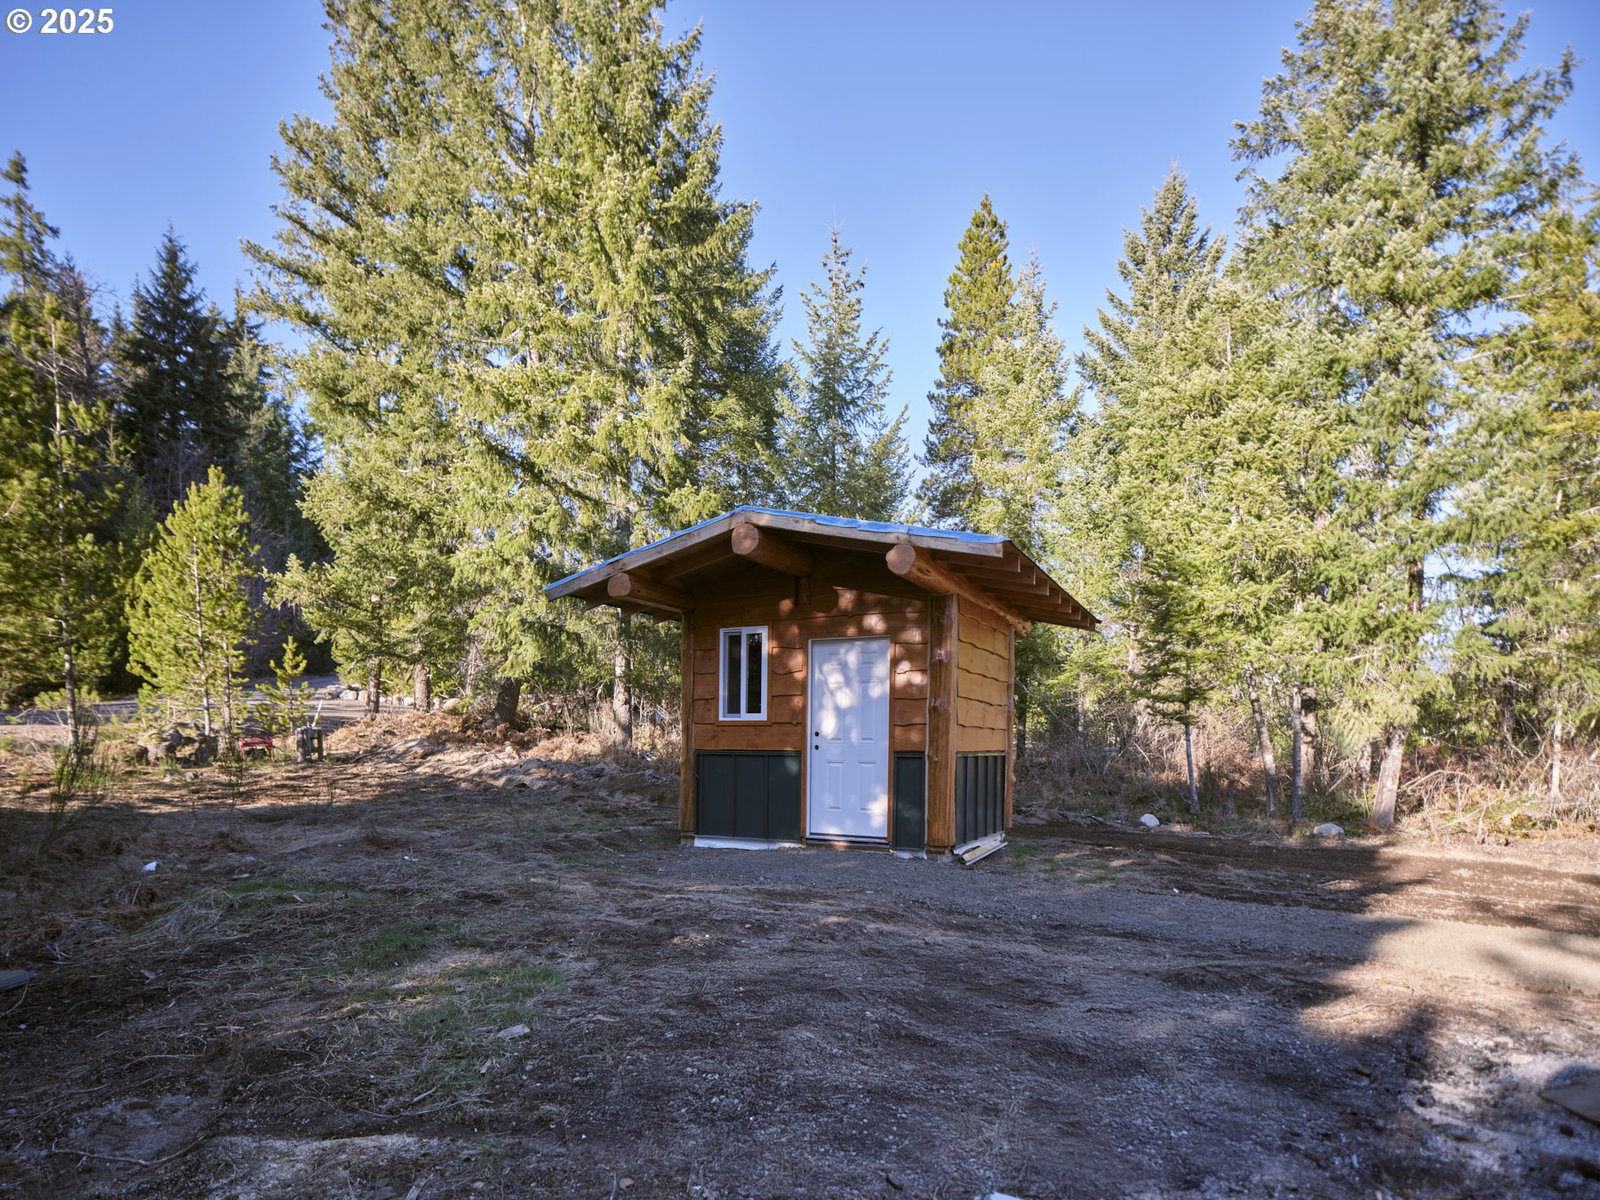
- Covered Deck, Deck, Porch, Private Road, RV Parking, Tool Shed, Yard
- Interior Features
- Ceiling Fan(s), Granite, High Ceilings, Laminate Flooring, Laundry, Tile Floor, Vaulted Ceiling(s)
- Kitchen Appliances
- Island
Mortgage Calculator
Listing courtesy of Woodland Real Estate.
 The content relating to real estate for sale on this site comes in part from the IDX program of the RMLS of Portland, Oregon. Real Estate listings held by brokerage firms other than this firm are marked with the RMLS logo, and detailed information about these properties include the name of the listing's broker. Listing content is copyright © 2026 RMLS of Portland, Oregon. All information provided is deemed reliable but is not guaranteed and should be independently verified. This content last updated on . Some properties which appear for sale on this web site may subsequently have sold or may no longer be available.