10903 NE 8TH CIR, Vancouver, WA 98664
- $374,900
- 3
- BD
- 2
- BA
- 2,164
- SqFt




- List Price
- $374,900
- Price Change
- ▼ $25,000 1785560763
- Days on Market
- 96
- Status
- ACTIVE
- MLS#
- 666846842
- Bedrooms
- 3
- Bathrooms
- 2
- Partial Bathrooms
- 1
- Living Area
- 2,164
- Lot Size
- 0K to 2, 999 SqFt
- Region
- Vancouver: Evergreen
Property Description
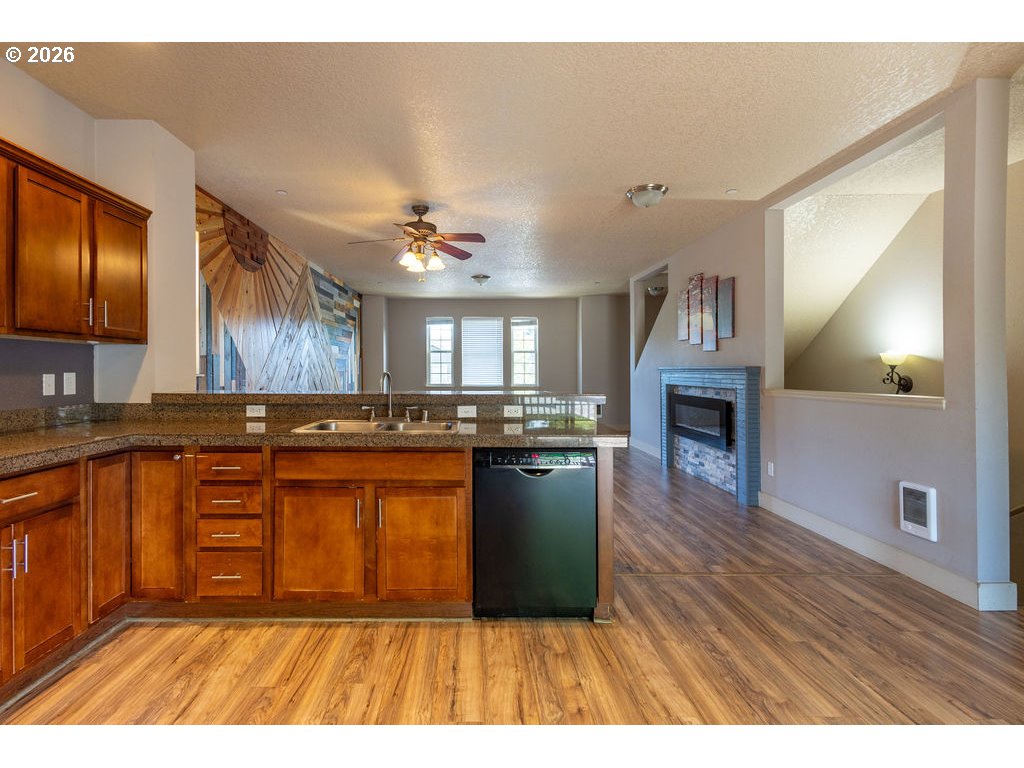
Spacious end-unit townhome offering over 2,100 square feet of flexible living space in a convenient Vancouver location. Tucked away on a quiet cul-de-sac, this three-level home features three bedrooms upstairs plus a large lower-level bonus room ideal for a home office, gym, media room, guest space, or additional living area.The open-concept main level is designed for comfortable everyday living and entertaining, featuring luxury vinyl flooring, a large great room with a modern electric fireplace, custom wood accent wall, and abundant natural light. The kitchen offers granite countertops, stainless steel appliances, cherry cabinetry, pantry storage, and a generous breakfast bar with plenty of room for gathering.Upstairs, the primary suite includes a walk-in closet and private bath, while two additional bedrooms, a full bath, and conveniently located laundry complete the upper level. Enjoy outdoor living on the covered deck overlooking the fenced backyard.Low HOA dues and easy access to shopping, dining, parks, and major commuting routes make this home an outstanding value.
/u.realgeeks.media/homesinthe360/PREP-Black-Gold.png)
Additional Information
- Tax Amount
- $4,250
- Year Built
- 2008
- High School
- Mountain View
- Elementary School
- Marrion
- Middle School
- Wy East
- Fireplaces Total
- 1
- Garage Spaces
- 1
- Garage Type
- Attached, Converted
- Hoa Fee
- $119
- Hoa Payment Freq
- Monthly
- Acres
- 0.05
- Living Area
- 2,164
- Stories
- 3
- Property Type
- Attached
- Terms
- Cash, Conventional, FHA
- Master Bedroom Level
- Upper
- Fireplace Description
- Gas
- Fuel Description
- Electricity
- Heating Description
- Wall Heater
- Exterior Description
- Lap Siding
- Roof Type
- Composition
- Sewer Description
- Public Sewer
- Style
- Townhouse
- Parking
- Driveway
- Parking Description
- Driveway
Mortgage Calculator
Listing courtesy of eXp Realty LLC.
 The content relating to real estate for sale on this site comes in part from the IDX program of the RMLS of Portland, Oregon. Real Estate listings held by brokerage firms other than this firm are marked with the RMLS logo, and detailed information about these properties include the name of the listing's broker. Listing content is copyright © 2026 RMLS of Portland, Oregon. All information provided is deemed reliable but is not guaranteed and should be independently verified. This content last updated on . Some properties which appear for sale on this web site may subsequently have sold or may no longer be available.