14027 SE 35TH LOOP, Vancouver, WA 98683
- $899,999
- 3
- BD
- 2
- BA
- 2,485
- SqFt




- List Price
- $899,999
- Days on Market
- 1
- Status
- ACTIVE
- MLS#
- 651398412
- Bedrooms
- 3
- Bathrooms
- 2
- Partial Bathrooms
- 1
- Living Area
- 2,485
- Lot Size
- 5, 000 to 6, 999 SqFt
- Region
- Vancouver: Cascade Park
Property Description
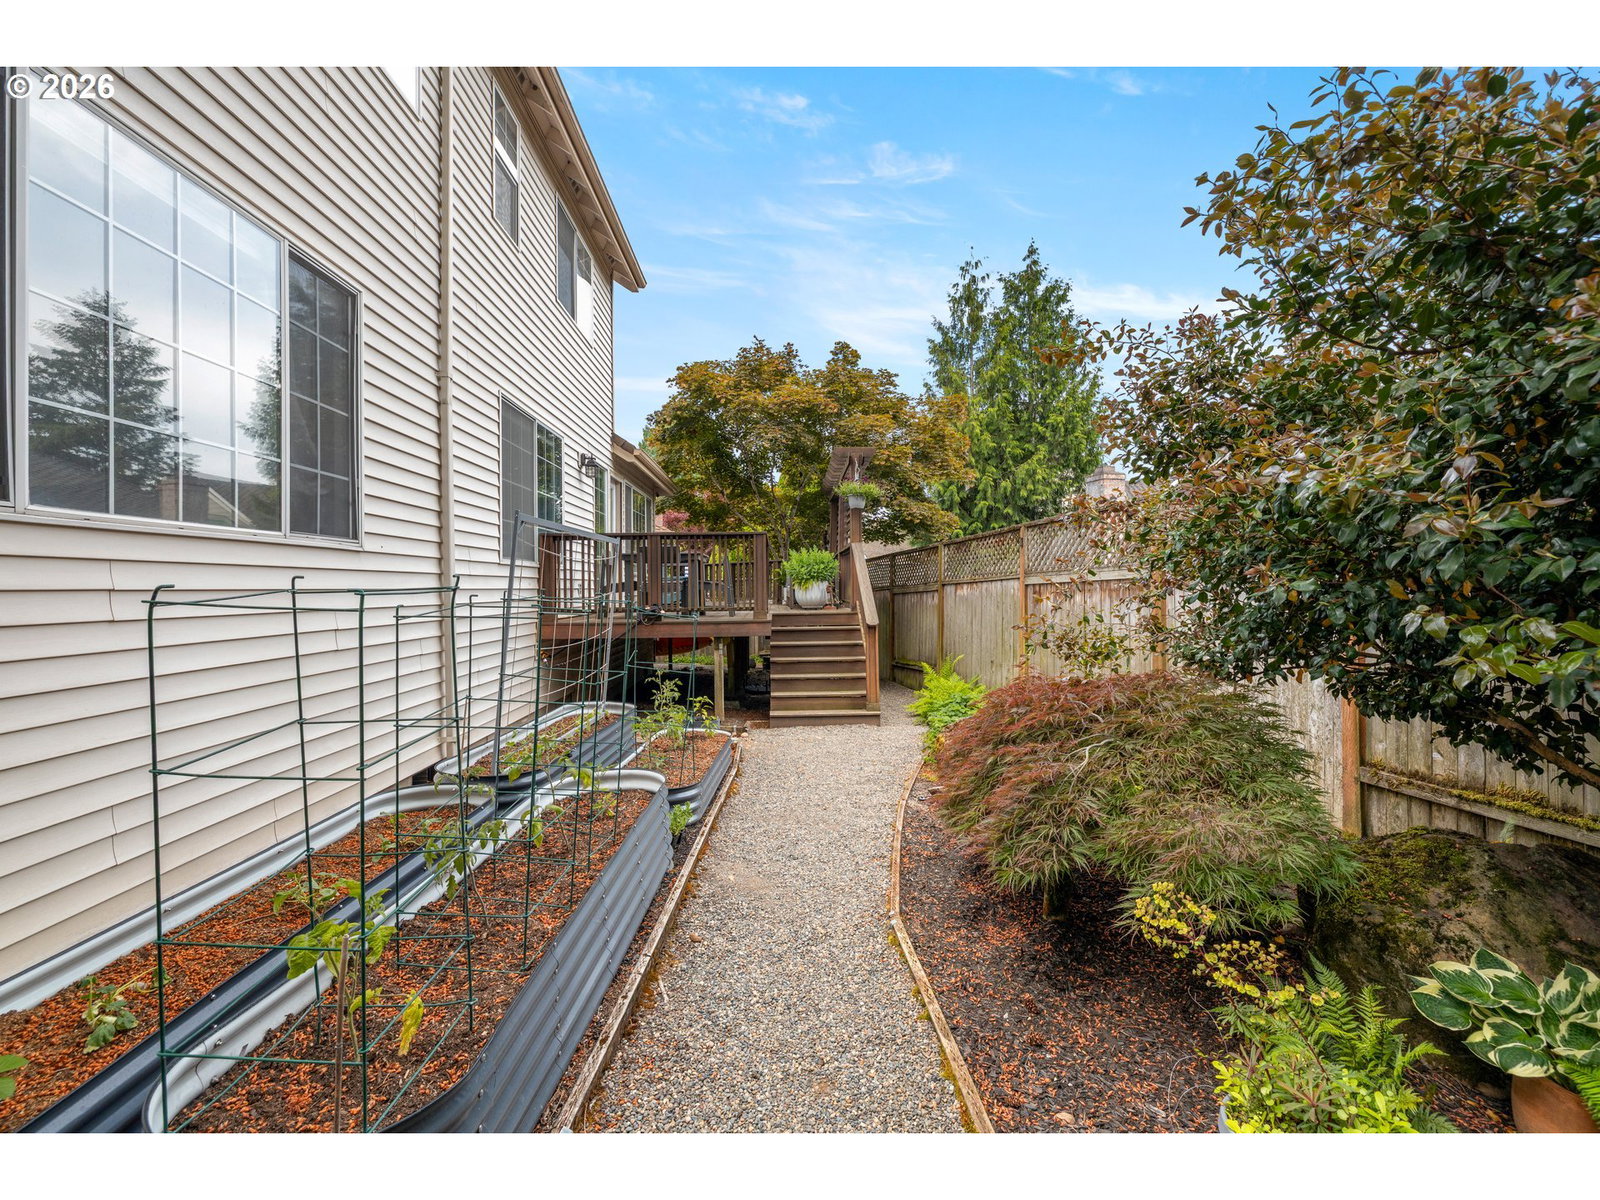
Welcome home to this rare find in Steamboat Landing with peek a boo views of the Columbia River! You will enjoy private beach front access to the Columbia River for swimming and water activities, several walking trails, common areas to enjoy all the amenities & much more in this private & gated neighborhood. Primary bedroom is conveniently located on the main floor, with heated floors in the primary bath, along with an office and two additional bedrooms located upstairs with a Jack & Jill bathroom and TWO unfinished storage areas giving additional space for your needs (not included in listed square footage). This open floor plan boasts convenience and accessibility in addition to bringing in lots of natural light. The family room is wired for surround sound. Roof, gutters & windows were cleaned in June 2026. Several updates and improvements have been made on the interior & exterior including a new HVAC system with UV air scrubber in 2024, replacement of carpet on stairs and 2nd floor with Audacity Hearthside Ashville laminate flooring, kitchen renovations & new appliances, new Presidential TL roof in 2010, plumbing improvements & more, too much to detail! Ask for the complete list! Enjoy the raised beds in the back yard and entertaining on the back deck, giving tranquility and privacy. Appreciate the abundance of storage under the back deck for toys and yard tools. Conveniently located close to freeways, PDX, dining, parks and more! This home has been meticulously cared for and is a must see you don't want to miss!
/u.realgeeks.media/homesinthe360/PREP-Black-Gold.png)
Additional Information
- Tax Amount
- $7,946
- Year Built
- 1990
- High School
- Mountain View
- Elementary School
- Fishers Landing
- Middle School
- Shahala
- Fireplaces Total
- 1
- Garage Spaces
- 2
- Garage Type
- Attached
- Hoa Fee
- $350
- Hoa Payment Freq
- Quarterly
- Acres
- 0.12
- Living Area
- 2,485
- Stories
- 2
- Property Type
- Single Family Residence
- Terms
- Cash, Conventional, FHA, VA Loan
- Accessibility Features
- Accessible Entrance, Garage on Main, Main Floor Bedroom w/Bath, Utility Room On Main, Walk-in Shower
- Master Bedroom Level
- Main
- Cooling Description
- Central Air
- Fireplace Description
- Insert, Stove, Wood Burning
- Fuel Description
- Electricity, Gas
- Heating Description
- Forced Air - 95+%, Wood Stove
- Hot Water Description
- Gas
- Exterior Description
- Brick, Vinyl Siding
- Roof Type
- Composition
- Sewer Description
- Public Sewer
- Style
- 2 Story, Traditional
- Waterfront Description
- Other
- View
- River, Seasonal
- Parking
- Driveway, Off Street
- Waterfront
- Yes
- Security Or Entry
- Entry, Security Gate, Security Lights, Security System
- Parking Description
- Driveway, Off Street
- Covenants/Restrictions
- Yes
- Road Surface
- Concrete, Paved
- Exterior Features
- Deck, Fenced, Garden, Private Road, Rain Barrel/Cistern(s), Raised Beds, RV/Boat Storage, Security Lights, Sprinkler, WaterSense Irrigation, Yard
- Interior Features
- Ceiling Fan(s), Garage Door Opener, Heated Tile Floor, High Ceilings, High Speed Internet, Laminate Flooring, Laundry, Luxury Vinyl Tile, Quartz, Skylight(s), Soaking Tub, Sound System, Tile Floor, Vaulted Ceiling(s)
- Kitchen Appliances
- Convection Oven, Cooktop, Dishwasher, Disposal, Double Oven, Down Draft, Free-Standing Refrigerator, Gas Appliances, Instant Hot Water, Microwave, Pantry, Plumbed For Ice Maker, Solid Surface Countertop, Stainless Steel Appliance(s), Trash Compactor
Mortgage Calculator
Listing courtesy of Windermere/Crest Realty Co.
 The content relating to real estate for sale on this site comes in part from the IDX program of the RMLS of Portland, Oregon. Real Estate listings held by brokerage firms other than this firm are marked with the RMLS logo, and detailed information about these properties include the name of the listing's broker. Listing content is copyright © 2026 RMLS of Portland, Oregon. All information provided is deemed reliable but is not guaranteed and should be independently verified. This content last updated on . Some properties which appear for sale on this web site may subsequently have sold or may no longer be available.