2764 E MCLOUGHLIN BLVD, Vancouver, WA 98661
- $299,900
- 3
- BD
- 2
- BA
- 1,486
- SqFt




- List Price
- $299,900
- Price Change
- ▼ $10,100 1783654460
- Days on Market
- 128
- Status
- ACTIVE
- MLS#
- 617975794
- Bedrooms
- 3
- Bathrooms
- 2
- Partial Bathrooms
- 1
- Living Area
- 1,486
- Region
- Vancouver: The Heights [NW]
Property Description
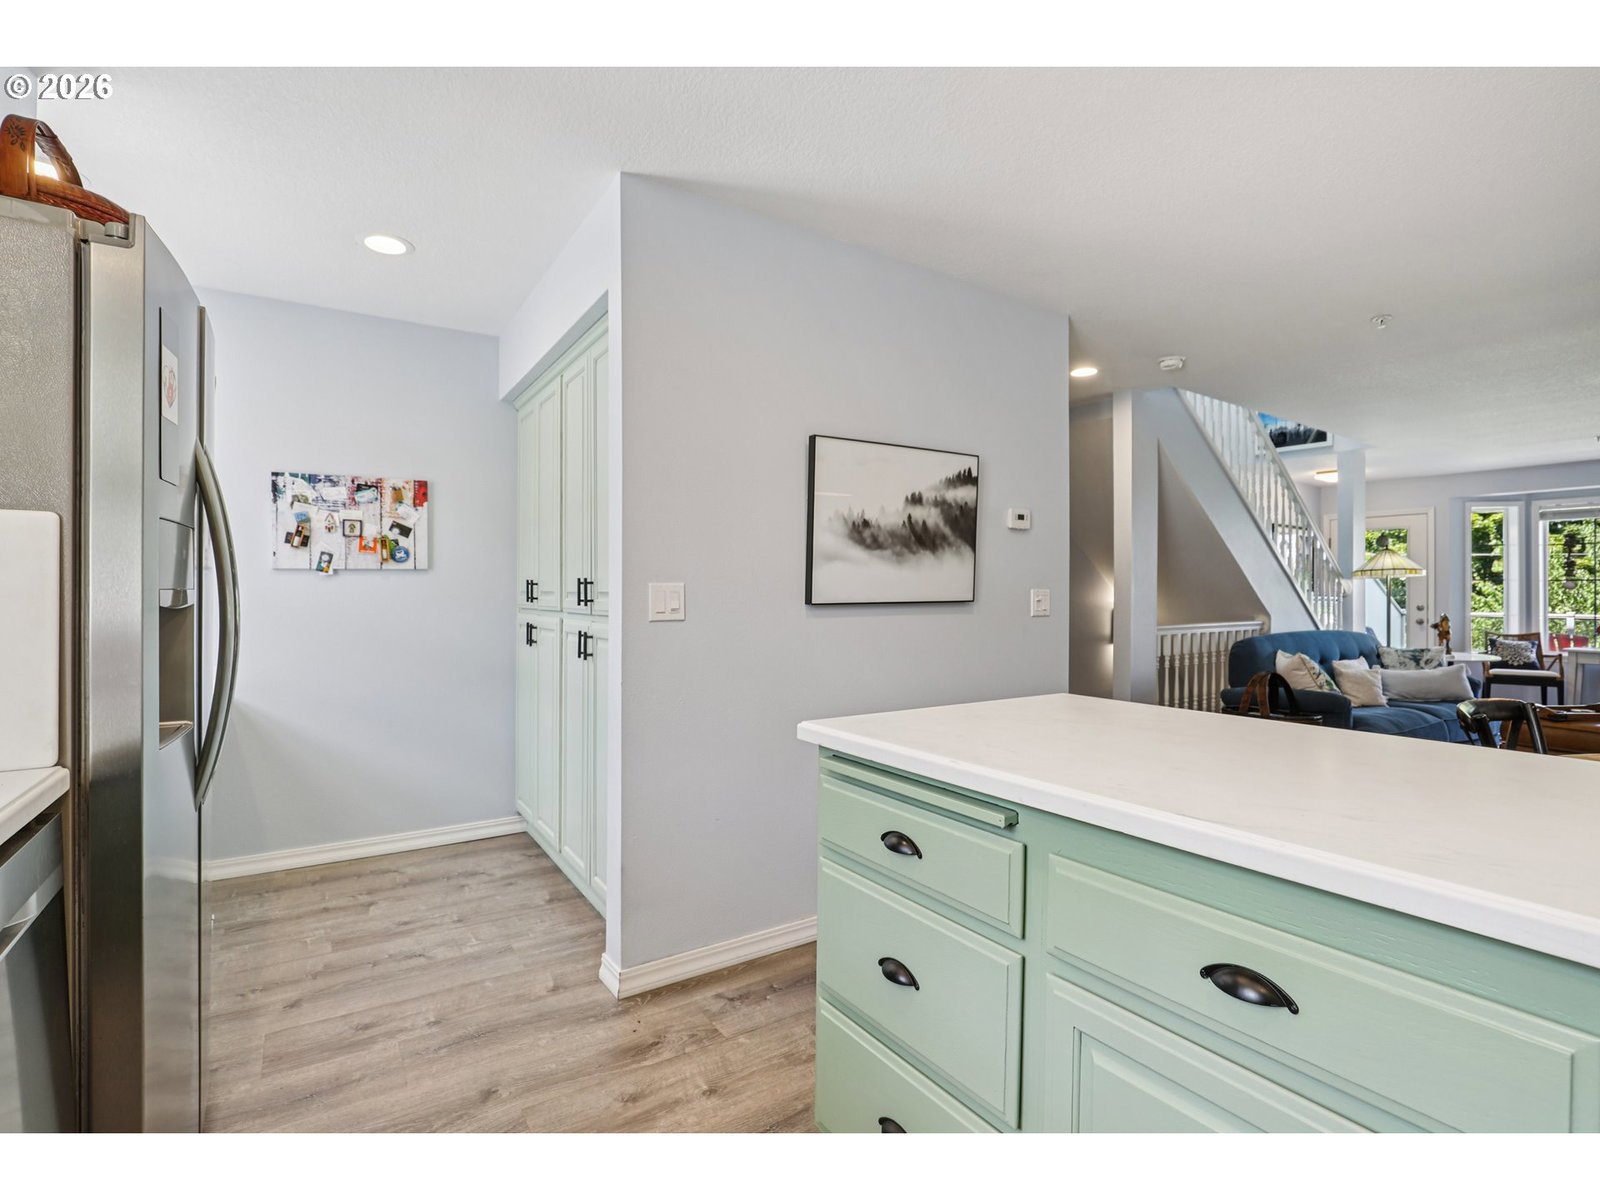
BEST VALUE IN VANCOUVER! Get the ultimate combination of square footage, price, and pristine condition. This immaculate townhouse is BETTER THAN NEW and completely move-in ready, offering abundant living space, tasteful updates, also offers views of Mt. St. Helens and territorial views from two upper-floor decks! You’ll love it. Do you WORK FROM HOME? The ground floor features a bright flex room (ideal for an office, family room, or workout space or possible 3rd bedrm if needed) with its own outside entry—plus a private, attached oversized garage with direct unit access for ultimate security. BEAUTIFULLY UPDATED: Lots of windows for Natural light, featuring newer solid surface countertops, a new SS sink, new/newer SS appliances, a washer/dryer, newer luxury vinyl flooring, plush carpet, and fresh interior paint throughout. DUAL PRIMARY SUITES: The top floor boasts a unique layout with two spacious ensuite bedrooms, each featuring its own private bathroom and walk-in closet. BONUS FEATURES: Cozy gas fireplace, two private decks, extra garage storage, and it's pet-friendly too! THE LOCATION: Unbeatable convenience! Just minutes from Downtown Vancouver, the vibrant Waterfront, shopping, dining, and easy freeway access (I-5 or I-205). A real steal of a deal at this price! Don't let this one slip away!
/u.realgeeks.media/homesinthe360/PREP-Black-Gold.png)
Additional Information
- Tax Amount
- $2,836
- Year Built
- 1995
- High School
- Hudsons Bay
- Elementary School
- Harney
- Middle School
- Discovery
- Fireplaces Total
- 1
- Garage Spaces
- 1
- Garage Type
- Attached, Extra Deep
- Hoa Fee
- $525
- Hoa Payment Freq
- Monthly
- Living Area
- 1,486
- Stories
- 3
- Property Type
- Condominium
- Lot Size Dimension
- N/A
- Terms
- Cash, Conventional
- Master Bedroom Level
- Upper
- Cooling Description
- Central Air
- Fireplace Description
- Gas
- Fuel Description
- Electricity, Gas
- Heating Description
- Forced Air
- Hot Water Description
- Gas, Tank
- Exterior Description
- Cement Siding, Lap Siding
- Roof Type
- Composition
- Sewer Description
- Public Sewer
- Style
- Townhouse
- View
- Mountain(s), Territorial
- Parking
- Covered
- Parking Description
- Covered
- Covenants/Restrictions
- Yes
- Road Surface
- Paved
Mortgage Calculator
Listing courtesy of Redfin.
 The content relating to real estate for sale on this site comes in part from the IDX program of the RMLS of Portland, Oregon. Real Estate listings held by brokerage firms other than this firm are marked with the RMLS logo, and detailed information about these properties include the name of the listing's broker. Listing content is copyright © 2026 RMLS of Portland, Oregon. All information provided is deemed reliable but is not guaranteed and should be independently verified. This content last updated on . Some properties which appear for sale on this web site may subsequently have sold or may no longer be available.