4503 NE 135TH AVE, Vancouver, WA 98682
- $465,000
- 3
- BD
- 2
- BA
- 1,429
- SqFt



- List Price
- $465,000
- Days on Market
- 1
- Status
- ACTIVE
- MLS#
- 604791158
- Bedrooms
- 3
- Bathrooms
- 2
- Living Area
- 1,429
- Lot Size
- 7, 000 to 9, 999 SqFt
- Region
- Vancouver: Evergreen
Property Description
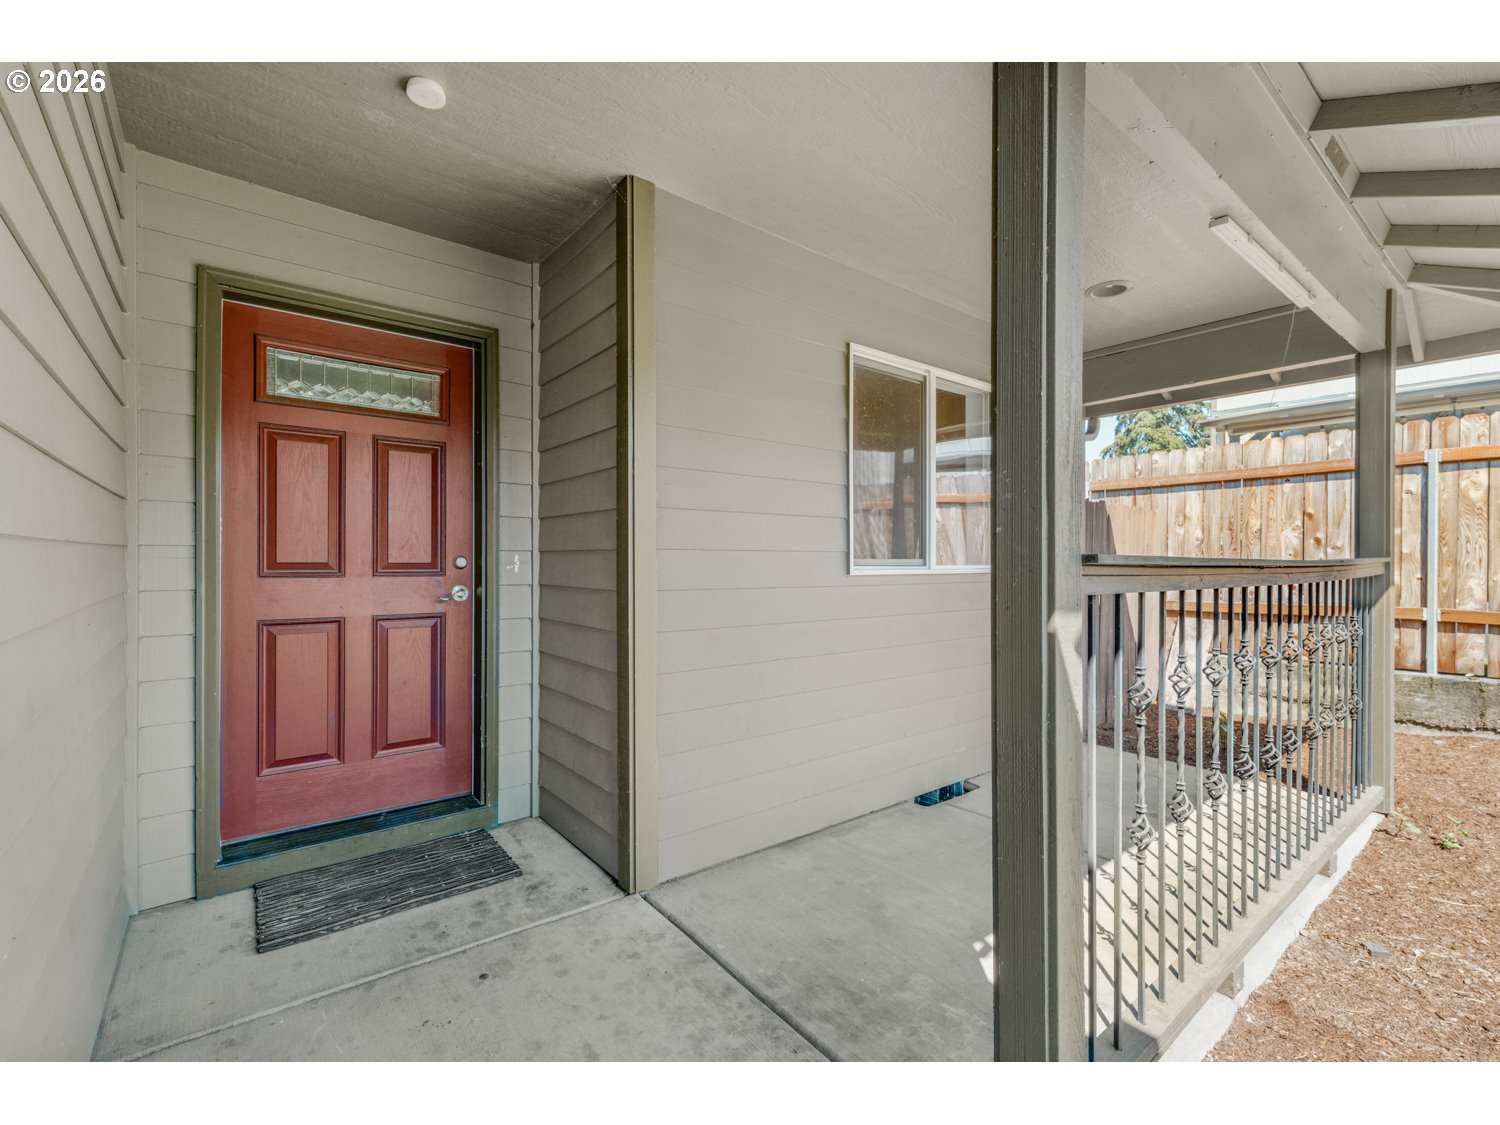
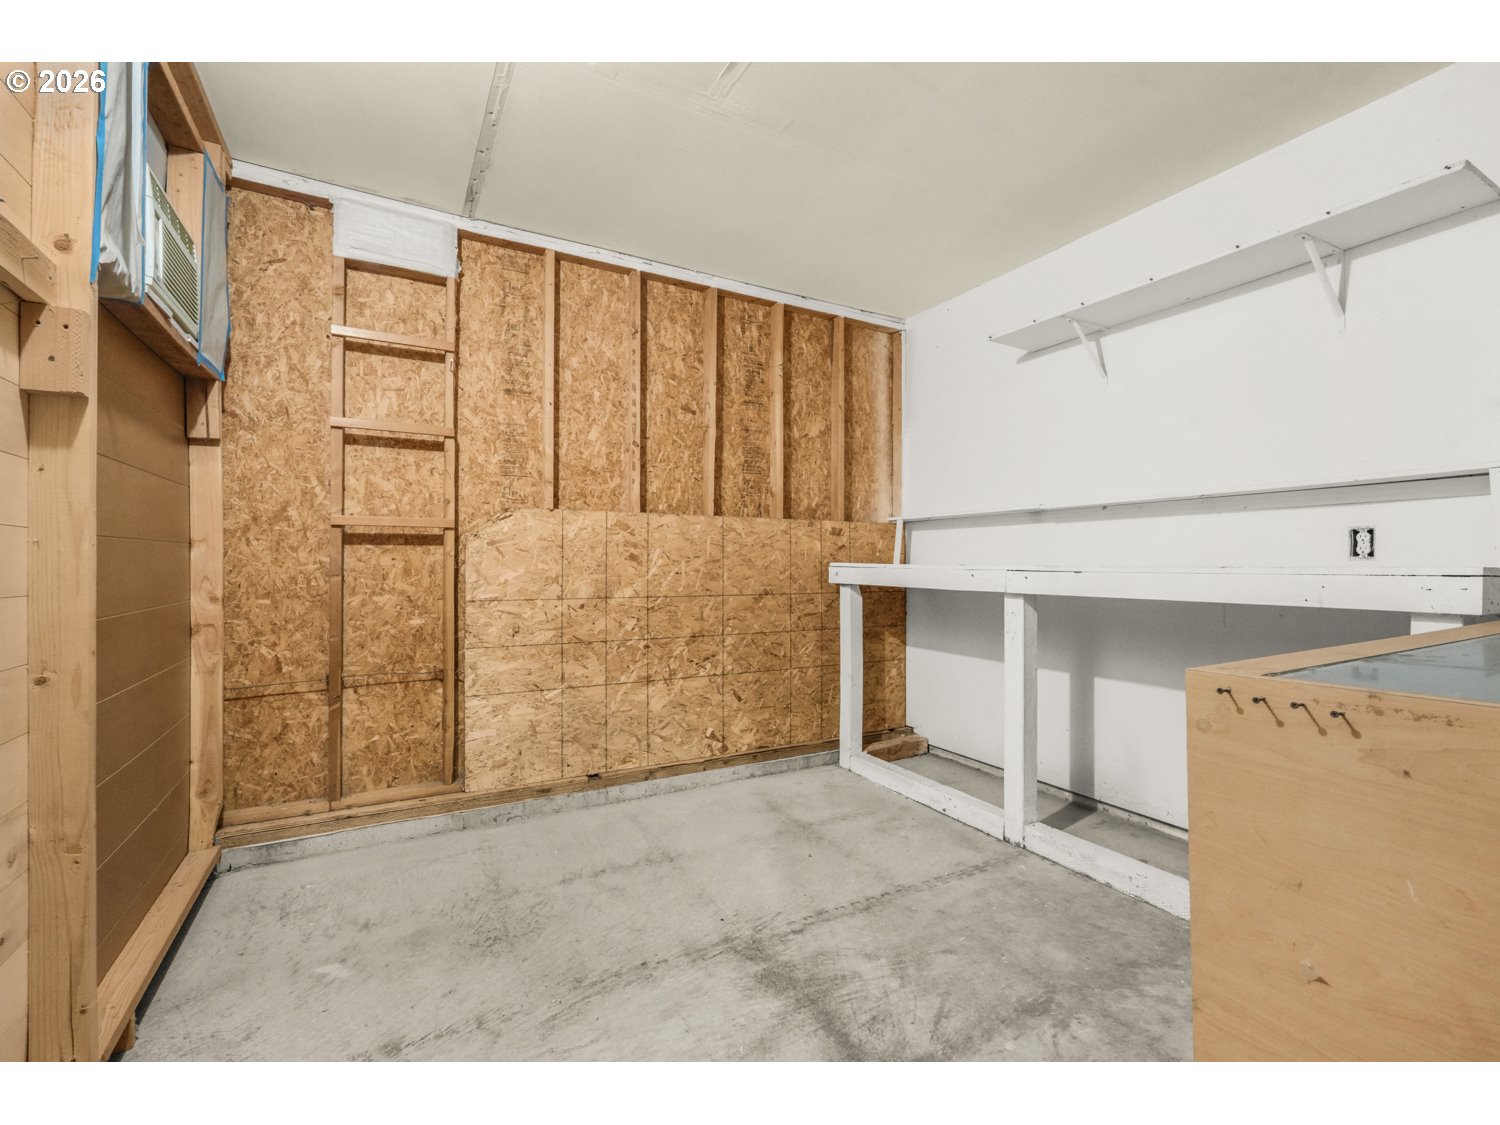
Come for the warm, welcoming interior, stay for the backyard space, covered deck, and garage that’s ready for your projects. This inviting 3-bedroom, 2-bath home pairs comfortable single-level living with beautiful flooring and an open, easygoing layout. The spacious living room centers around a cozy gas fireplace and opens through sliders to the covered deck and generously sized fenced backyard, an excellent canvas for gardening, play, entertaining, or creating your own outdoor retreat. The kitchen offers beautiful wood cabinetry, stainless appliances, subway-tile backsplash, and plenty of counter space, with an adjoining dining area filled with natural light. The primary suite features a private bath and walk-in closet, while two additional bedrooms provide flexibility for guests, an office, or hobbies. Outside, mature trees add shade and character, while the covered back deck extends your living space outdoors. The garage has extra room for projects, tools, and storage, and three parking spaces add everyday convenience.The location makes it easy to enjoy East Vancouver, with Nikkei Park just up NE 135th Ave and shopping, dining, and recreation nearby. Firstenburg Community Center on NE 136th offers a fitness center, pool, indoor track, climbing wall, gym, and more. Come see how much space and possibility this home has to offer.
/u.realgeeks.media/homesinthe360/PREP-Black-Gold.png)
Additional Information
- Tax Amount
- $4,451
- Year Built
- 2000
- High School
- Evergreen
- Elementary School
- Burnt Bridge
- Middle School
- Pacific
- Fireplaces Total
- 1
- Garage Spaces
- 2
- Garage Type
- Attached
- Acres
- 0.20
- Living Area
- 1,429
- Stories
- 1
- Property Type
- Single Family Residence
- Terms
- Cash, Conventional, FHA, VA Loan
- Master Bedroom Level
- Main
- Fireplace Description
- Gas
- Fuel Description
- Gas
- Heating Description
- Forced Air
- Hot Water Description
- Gas
- Exterior Description
- Wood Siding
- Roof Type
- Composition
- Sewer Description
- Public Sewer
- Style
- 1 Story, Ranch
- Parking
- Driveway
- Parking Description
- Driveway
- Road Surface
- Paved
- Exterior Features
- Covered Deck, Fenced, Porch, Yard
- Interior Features
- Ceiling Fan(s), High Ceilings, Laminate Flooring, Laundry, Vaulted Ceiling(s), Wall to Wall Carpet, Wood Floors
- Kitchen Appliances
- Butler's Pantry, Dishwasher, Free-Standing Range, Granite, Microwave, Stainless Steel Appliance(s)
Mortgage Calculator
Listing courtesy of eXp Realty LLC.
 The content relating to real estate for sale on this site comes in part from the IDX program of the RMLS of Portland, Oregon. Real Estate listings held by brokerage firms other than this firm are marked with the RMLS logo, and detailed information about these properties include the name of the listing's broker. Listing content is copyright © 2026 RMLS of Portland, Oregon. All information provided is deemed reliable but is not guaranteed and should be independently verified. This content last updated on . Some properties which appear for sale on this web site may subsequently have sold or may no longer be available.