1411 NE 128TH CIR, Vancouver, WA 98685
- $594,000
- 3
- BD
- 2
- BA
- 1,771
- SqFt






- List Price
- $594,000
- Days on Market
- 1
- Status
- ACTIVE
- MLS#
- 599463667
- Bedrooms
- 3
- Bathrooms
- 2
- Living Area
- 1,771
- Lot Size
- 7, 000 to 9, 999 SqFt
- Region
- Vancouver: N Felida
Property Description
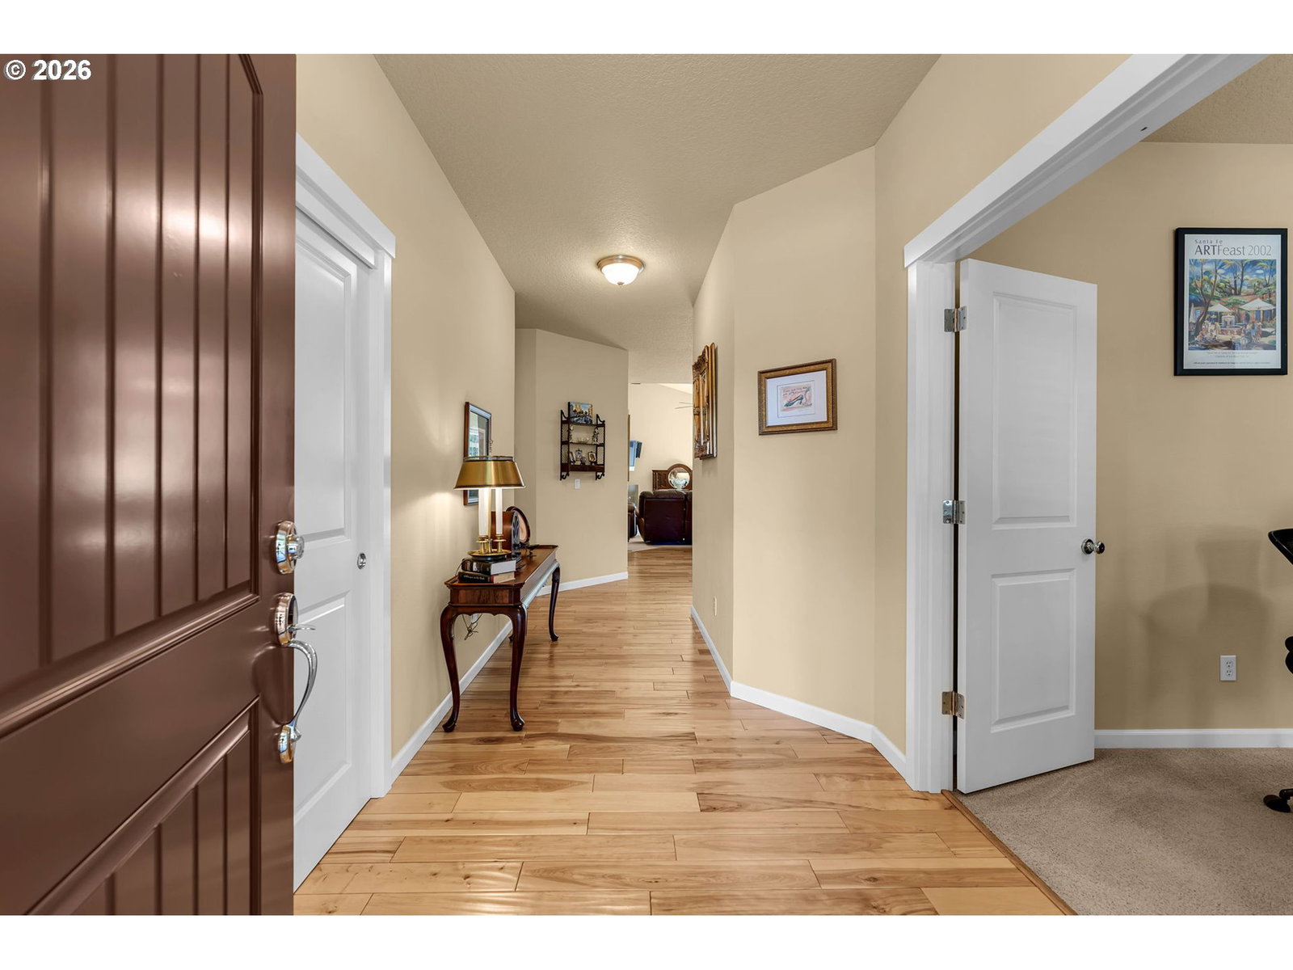
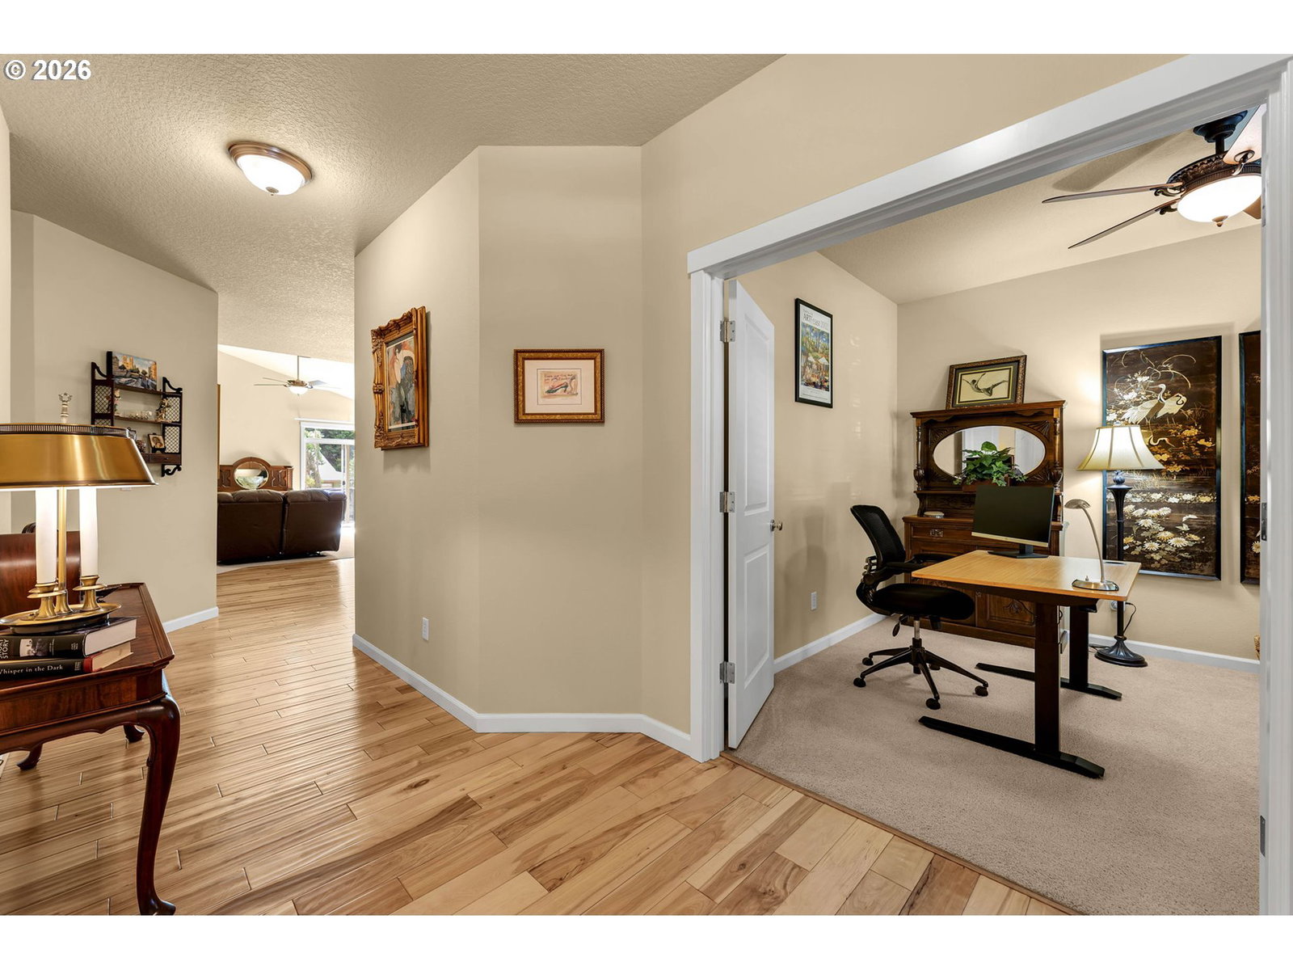
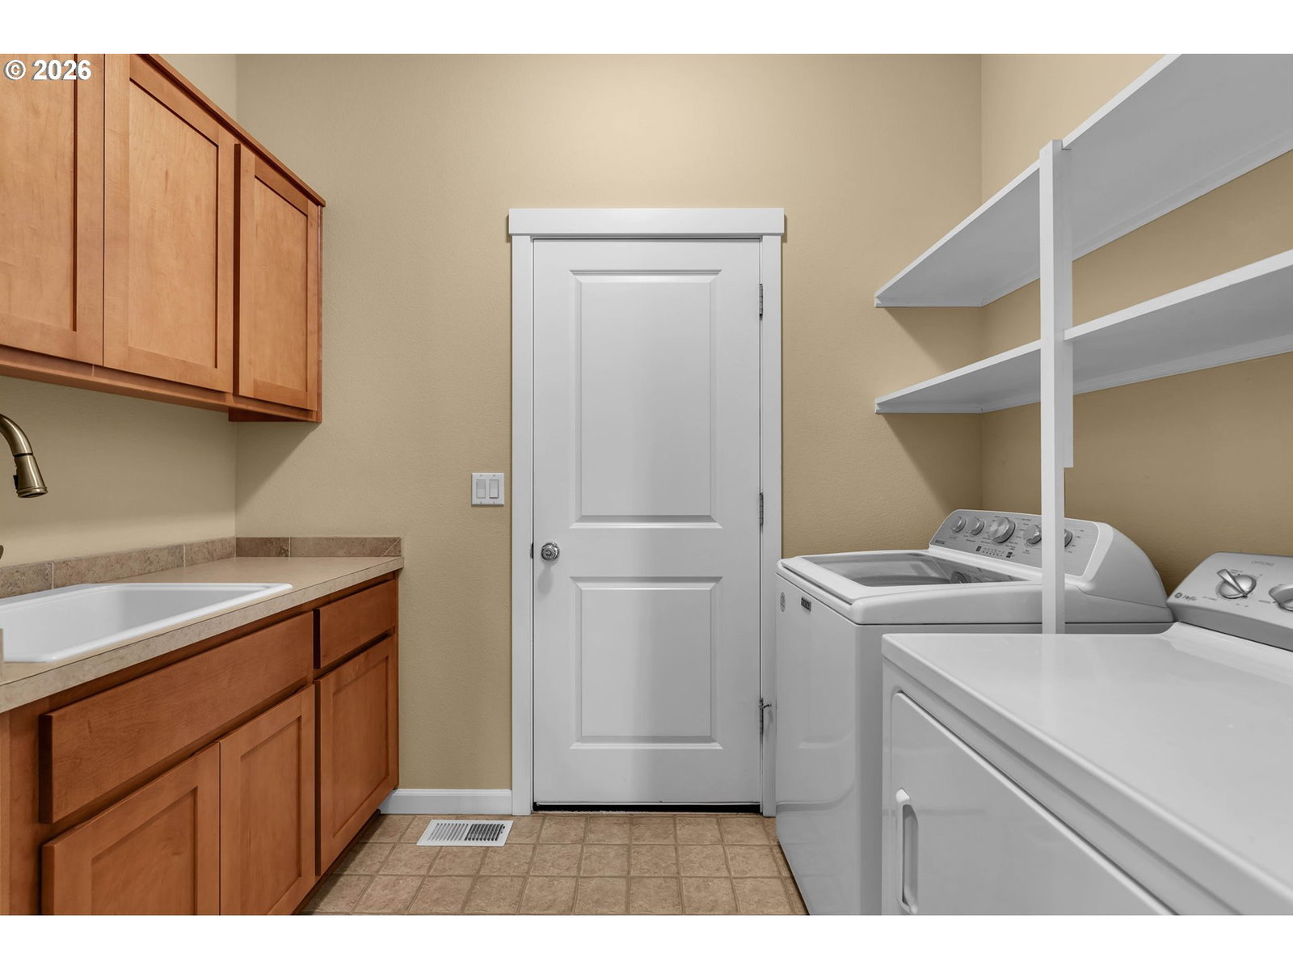
Beautifully maintained 1-level home in North Salmon Creek, situated on a cul-de-sac with thoughtful updates, generous storage, and inviting indoor/outdoor living spaces. The entry features hardwood flooring and a coat closet. The spacious kitchen includes granite countertops, a 4-burner gas range, built-in microwave, dishwasher, refrigerator, disposal, lighted walk-in pantry, under-cabinet lighting, and abundant storage. New sinks and faucets have been installed throughout the home. The living room features wall-to-wall carpet, vaulted ceiling, gas fireplace with tile surround, ceiling fan, elevated display ledge with electrical outlets, and wiring for surround sound. Additional living spaces include a dining area and an office with double-door entry and ceiling fan. Plantation-style shutters are featured throughout much of the home. The primary suite includes wall-to-wall carpet, vaulted ceiling, ceiling fan, elevated display ledge with electrical outlets walk-in closet, and private bath with dual sinks, tile countertops, and walk-in shower. Two additional bedrooms feature wall-to-wall carpet, with one including a walk-in closet and ceiling fan. The laundry room includes a deep utility sink, built-in cabinetry, and storage. Year-round comfort is provided by a gas furnace with an added heat pump. Outside features include a private, fenced yard, front and back sprinklers, Trex composite deck, 220V electrical service for a hot tub, and gated side access. A dedicated exterior 4-outlet electrical box provides convenient power for holiday lighting or a powered awning over the back deck. Additional features include a 2-car garage with freshly painted walls, dedicated electrical for an additional refrigerator or freezer, pull-down attic stairs, extra storage, and exterior paint completed in Fall 2025. Conveniently located near shopping, dining, medical services, parks, and freeway access, with many everyday amenities within walking distance.
/u.realgeeks.media/homesinthe360/PREP-Black-Gold.png)
Additional Information
- Tax Amount
- $5,572
- Year Built
- 2008
- High School
- Skyview
- Elementary School
- Salmon Creek
- Middle School
- Alki
- Fireplaces Total
- 1
- Garage Spaces
- 2
- Garage Type
- Attached
- Acres
- 0.17
- Living Area
- 1,771
- Stories
- 1
- Property Type
- Single Family Residence
- Terms
- Cash, Conventional, FHA, VA Loan
- Accessibility Features
- Garage on Main, Main Floor Bedroom w/Bath, One Level, Utility Room On Main
- Master Bedroom Level
- Main
- Cooling Description
- Central Air, Heat Pump
- Fireplace Description
- Gas
- Fuel Description
- Electricity, Gas
- Heating Description
- Forced Air
- Hot Water Description
- Gas, Tank
- Exterior Description
- Brick, Cement Siding, Lap Siding
- Roof Type
- Composition
- Sewer Description
- Public Sewer
- Style
- 1 Story, Ranch
- Parking
- Driveway, On Street
- Security Or Entry
- Security System Owned
- Parking Description
- Driveway, On Street
- Covenants/Restrictions
- Yes
- Road Surface
- Paved
- Exterior Features
- Deck, Fenced, Gas Hookup, Porch, Sprinkler, Storm Door(s), Yard
- Interior Features
- Ceiling Fan(s), Garage Door Opener, Granite, Hardwood Floors, Laundry, Vaulted Ceiling(s), Vinyl Floor, Wall to Wall Carpet
- Kitchen Appliances
- Dishwasher, Disposal, Free-Standing Gas Range, Free-Standing Refrigerator, Gas Appliances, Granite, Microwave, Pantry, Plumbed For Ice Maker, Stainless Steel Appliance(s)
Mortgage Calculator
Listing courtesy of Pro Realty Group NW, LLC.
 The content relating to real estate for sale on this site comes in part from the IDX program of the RMLS of Portland, Oregon. Real Estate listings held by brokerage firms other than this firm are marked with the RMLS logo, and detailed information about these properties include the name of the listing's broker. Listing content is copyright © 2026 RMLS of Portland, Oregon. All information provided is deemed reliable but is not guaranteed and should be independently verified. This content last updated on . Some properties which appear for sale on this web site may subsequently have sold or may no longer be available.