12107 NE 16TH ST, Vancouver, WA 98684
- $519,995
- 4
- BD
- 2
- BA
- 1,819
- SqFt




- List Price
- $519,995
- Price Change
- ▼ $20,000 1783572680
- Days on Market
- 74
- Status
- ACTIVE
- MLS#
- 582878243
- Bedrooms
- 4
- Bathrooms
- 2
- Partial Bathrooms
- 1
- Living Area
- 1,819
- Lot Size
- 3, 000 to 4, 999 SqFt
- Region
- Vancouver: Evergreen
Property Description
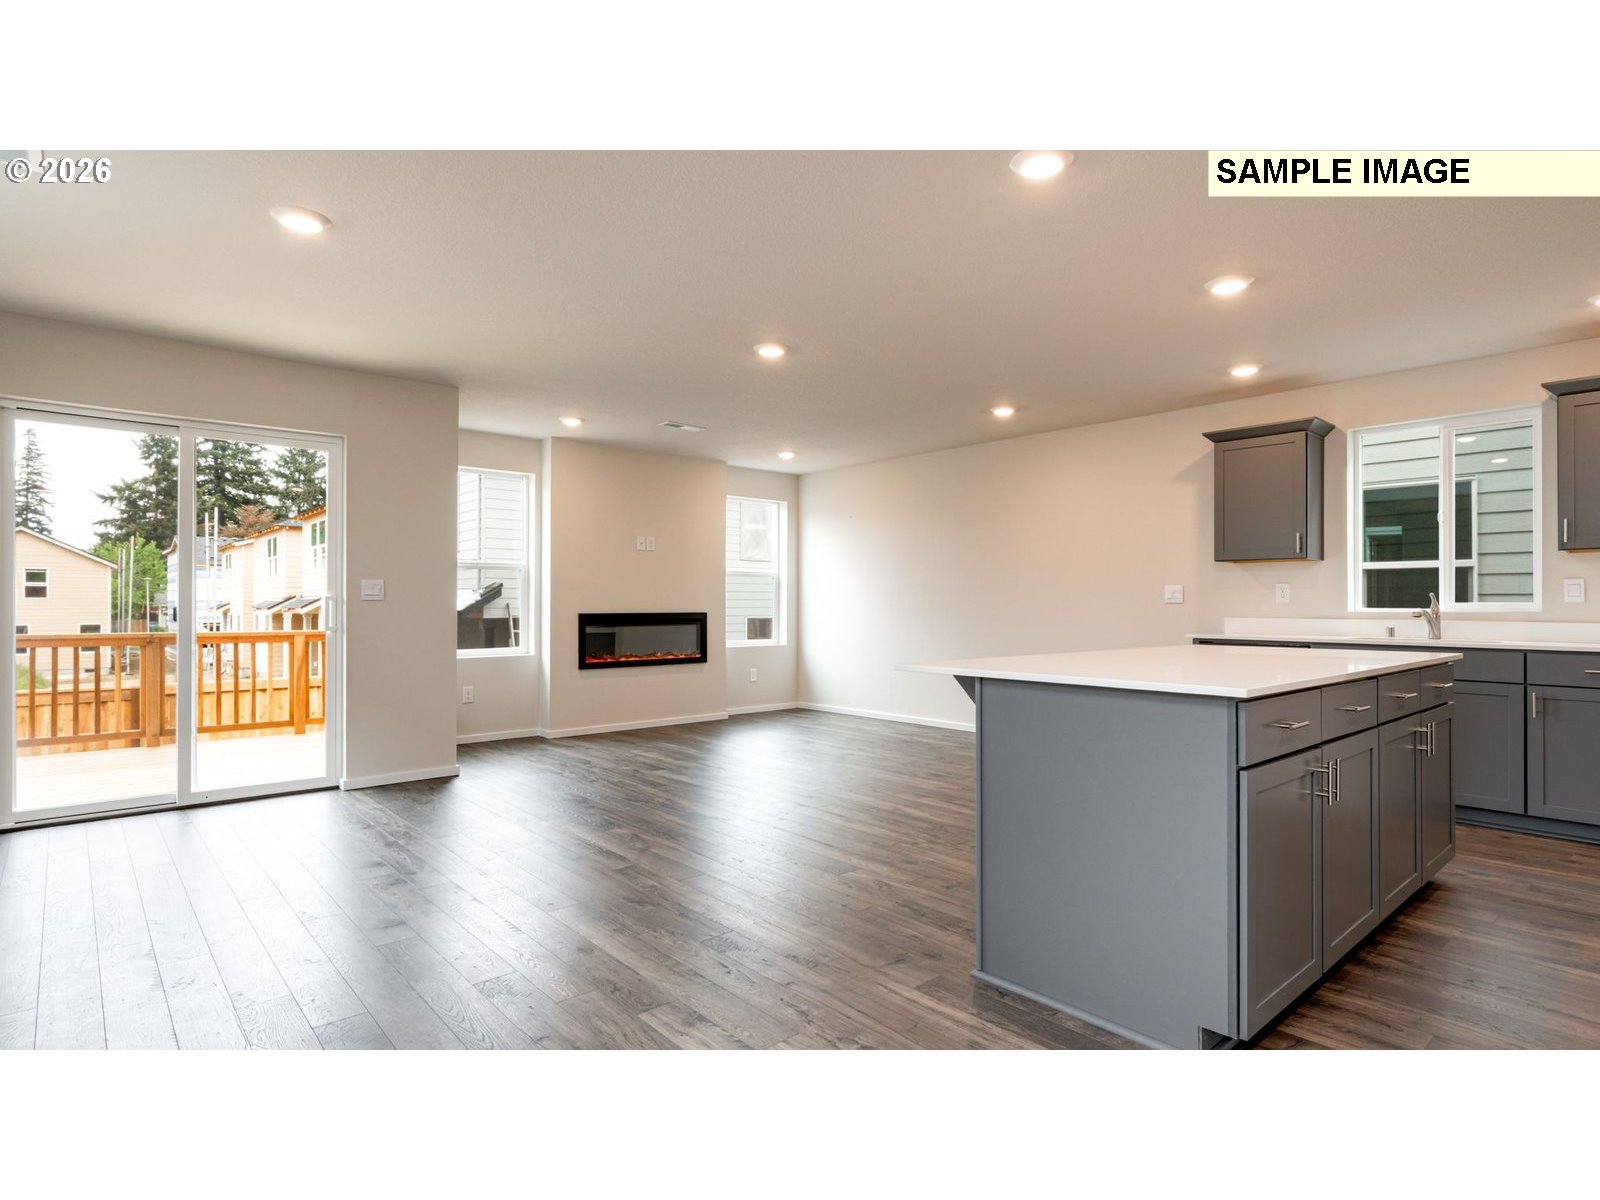
Our National Red Tag Sales Event is here - NOW is the time to lock in a limited time only drastic price reduction! New construction opportunity in commuter's dream location! Get a below market rate plus a huge FLEX CREDIT with preferred lender DHI Mortgage when you act now! Use towards closing costs, options and upgrades your way! The handsomely appointed Rowan is a 2-story floor plan sporting 1,819 square feet with 4 bedrooms, 2.5 bathrooms, and a 1-car oversized garage. Walk along the covered porch and enter the open-concept main level. You’ll find a powder room and coat closet next to the stairs. Bring the party to the cool kitchen, which has an island with a breakfast bar for extra seating, solid quartz counters and tons of cabinet space – including a full pantry. Warm up in front of the groovy color-changing electric fireplace in the living room. Head upstairs to find the bedrooms. Relax in the primary suite, which holds a walk-in closet and an attached bathroom (complete with water closet!) The fourth bedroom is also large and would make an excellent home gym or media room. A central laundry room has extra storage. The second and third bedrooms are adjoining and across the hall from a second full bathroom with a tub. The exterior of the home dazzles with front yard professionally designed landscaping with irrigation. Smart features (like a doorbell and thermostat) keep you in control of your home, while a 10-year limited warranty protects your biggest purchase. Photos are representative of plan only and may vary as built. Visit our Fircrest Meadows new home community today to tour our model homes and learn more about the amazing value of the Rowan floor plan!
/u.realgeeks.media/homesinthe360/PREP-Black-Gold.png)
Additional Information
- Year Built
- 2026
- High School
- Evergreen
- Elementary School
- Fircrest
- Middle School
- Cascade
- Fireplaces Total
- 1
- Garage Spaces
- 1
- Garage Type
- Attached, Oversized
- Hoa Fee
- $94
- Hoa Payment Freq
- Monthly
- Acres
- 0.08
- Living Area
- 1,819
- Stories
- 2
- Property Type
- Single Family Residence
- Terms
- Cash, Conventional, FHA, VA Loan
- Master Bedroom Level
- Upper
- Cooling Description
- Central Air, Heat Pump
- Fireplace Description
- Electric
- Fuel Description
- Electricity
- Heating Description
- Forced Air, Heat Pump
- Hot Water Description
- Electricity
- Exterior Description
- Cement Siding
- Roof Type
- Composition
- Sewer Description
- Public Sewer
- Style
- 2 Story
- Parking
- Driveway
- Farm Distance Shopping
- 1.20 miles
- Parking Description
- Driveway
- Covenants/Restrictions
- Yes
- Road Surface
- Paved
- Exterior Features
- Covered Patio, Fenced, Yard
- Interior Features
- Heat Recovery Ventilator, Laminate Flooring, Laundry, Luxury Vinyl Tile, Quartz, Wall to Wall Carpet
- Kitchen Appliances
- Dishwasher, Disposal, Free-Standing Range, Island, Microwave, Pantry, Plumbed For Ice Maker, Quartz, Stainless Steel Appliance(s)
Mortgage Calculator
Listing courtesy of D. R. Horton.
 The content relating to real estate for sale on this site comes in part from the IDX program of the RMLS of Portland, Oregon. Real Estate listings held by brokerage firms other than this firm are marked with the RMLS logo, and detailed information about these properties include the name of the listing's broker. Listing content is copyright © 2026 RMLS of Portland, Oregon. All information provided is deemed reliable but is not guaranteed and should be independently verified. This content last updated on . Some properties which appear for sale on this web site may subsequently have sold or may no longer be available.