2603 NE 97TH CIR, Vancouver, WA 98665
- $465,000
- 4
- BD
- 2
- BA
- 1,709
- SqFt




- List Price
- $465,000
- Price Change
- ▼ $20,000 1785620457
- Days on Market
- 74
- Status
- ACTIVE
- MLS#
- 535489516
- Bedrooms
- 4
- Bathrooms
- 2
- Partial Bathrooms
- 1
- Living Area
- 1,709
- Lot Size
- 3, 000 to 4, 999 SqFt
- Region
- Vancouver: S Salmon Creek
Property Description
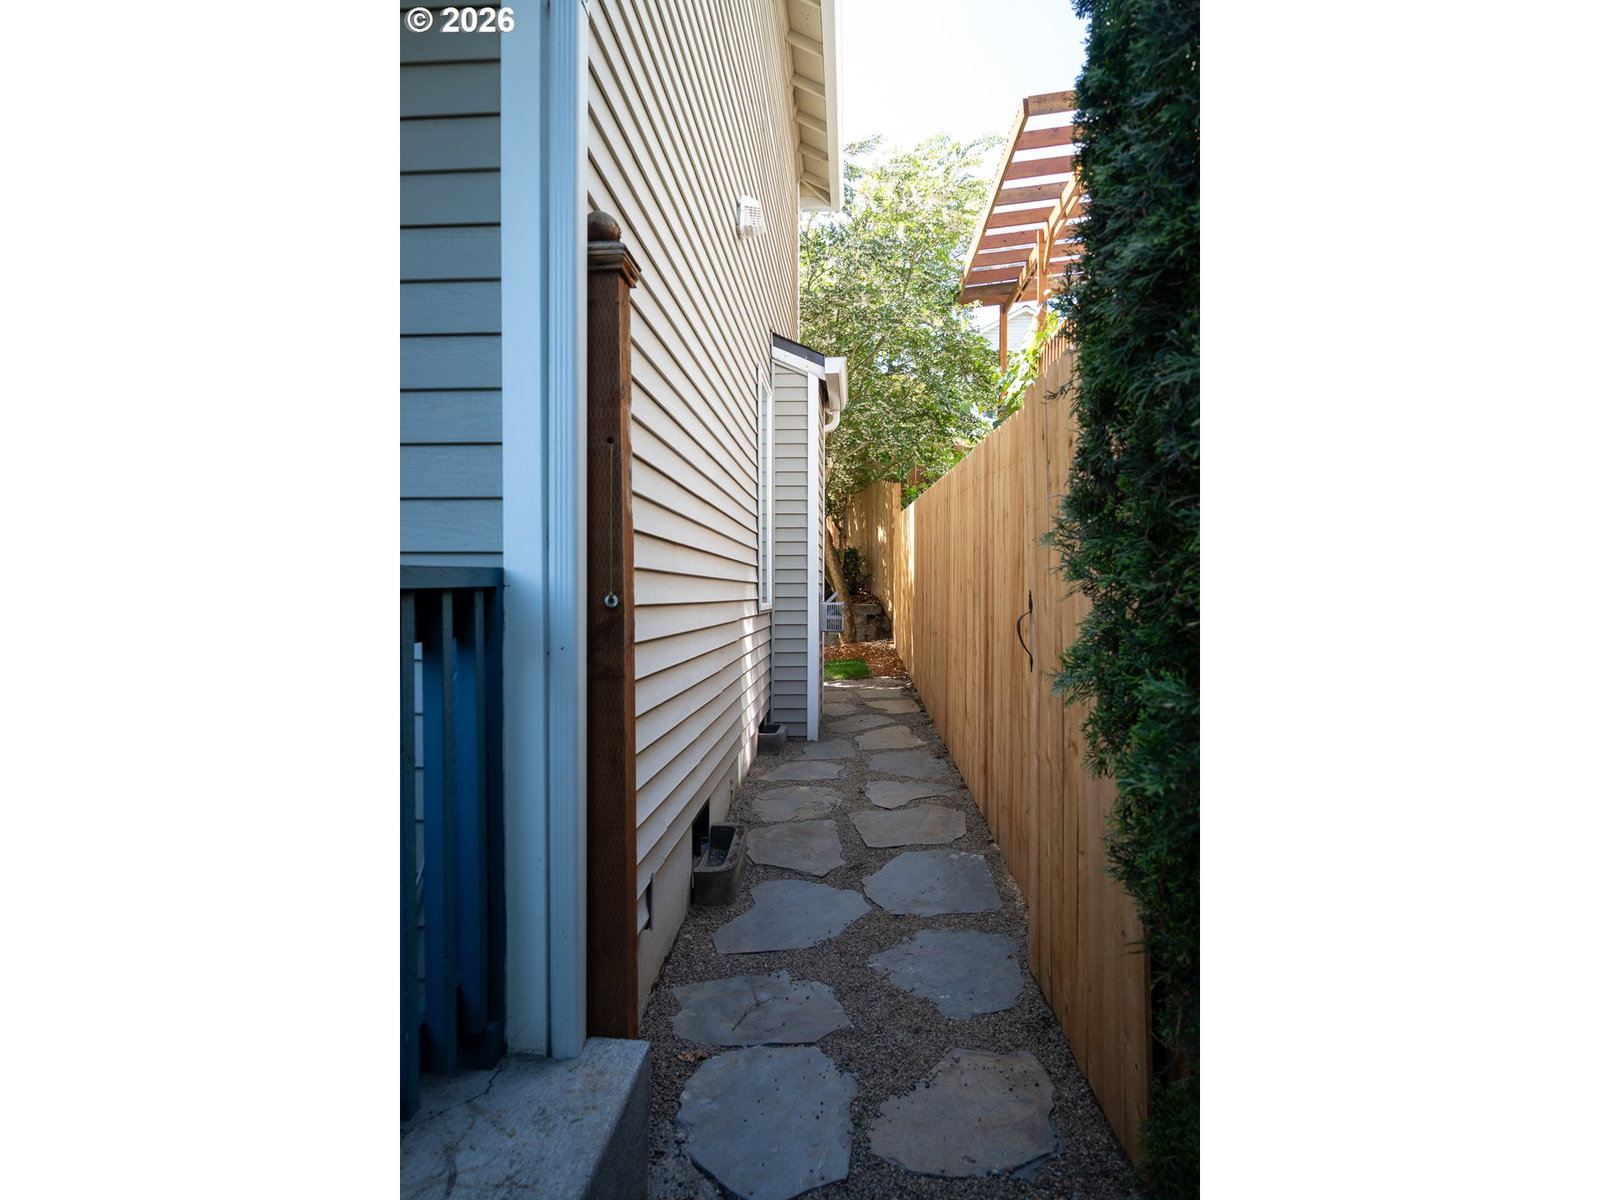
Price just dropped; great deal for great house. Move-in-ready and well-maintained 4-bedroom home tucked away on a quiet cul-de-sac in a fantastic location! Enjoy peace of mind with major updates already completed, including a 2-year-old roof with a 25-year transferable warranty, 3-year-old water heater, 2-year-old refrigerator, and a brand-new fence installed less than a month ago. The fully fenced backyard offers privacy, space to relax, and room for pets or play. No HOA means added flexibility with no monthly dues or restrictions. Conveniently located near Tenny Creek Park, Gaiser Middle School, shopping, and everyday amenities. This home combines comfort, functionality, and value—ready for its next owner to move in and enjoy from day one. Bonus features for tech enthusiasts, remote workers, or gamers include a wired network setup in the garage with a 24-port patch panel and 24-port network switch. Cat6 wiring runs to the living room and second bedroom, each with four-port drops, providing fast and reliable connectivity for home offices, streaming, and gaming. Don’t miss this opportunity to own a thoughtfully updated home in a desirable area.
/u.realgeeks.media/homesinthe360/PREP-Black-Gold.png)
Additional Information
- Tax Amount
- $4,628
- Year Built
- 2002
- High School
- Skyview
- Elementary School
- Anderson
- Middle School
- Gaiser
- Fireplaces Total
- 1
- Garage Spaces
- 2
- Garage Type
- Attached
- Acres
- 0.08
- Living Area
- 1,709
- Stories
- 2
- Property Type
- Single Family Residence
- Terms
- Cash, Conventional, FHA, VA Loan
- Accessibility Features
- Garage on Main, Parking, Walk-in Shower
- Master Bedroom Level
- Upper
- Cooling Description
- Central Air
- Fireplace Description
- Gas
- Fuel Description
- Gas
- Heating Description
- Forced Air
- Hot Water Description
- Gas
- Exterior Description
- Lap Siding, Vinyl Siding
- Roof Type
- Composition
- Sewer Description
- Public Sewer
- Style
- 2 Story, Traditional
- View
- Trees/Woods
- Parking
- Driveway, On Street
- Security Or Entry
- Sidewalk
- Parking Description
- Driveway, On Street
- Road Surface
- Paved
- Exterior Features
- Fenced, Gas Hookup, Patio, Porch, Private Road, Yard
- Interior Features
- Garage Door Opener, Hardwood Floors, High Ceilings, High Speed Internet, Laundry, Vaulted Ceiling(s), Vinyl Floor
- Kitchen Appliances
- Convection Oven, Dishwasher, Disposal, ENERGY STAR Qualified Appliances, Free-Standing Range, Free-Standing Refrigerator, Plumbed For Ice Maker, Range Hood
Mortgage Calculator
Listing courtesy of Premiere Property Group, LLC.
 The content relating to real estate for sale on this site comes in part from the IDX program of the RMLS of Portland, Oregon. Real Estate listings held by brokerage firms other than this firm are marked with the RMLS logo, and detailed information about these properties include the name of the listing's broker. Listing content is copyright © 2026 RMLS of Portland, Oregon. All information provided is deemed reliable but is not guaranteed and should be independently verified. This content last updated on . Some properties which appear for sale on this web site may subsequently have sold or may no longer be available.