10905 NE 6TH ST, Vancouver, WA 98664
- $825,000
- 3,224
- SqFt




- List Price
- $825,000
- Days on Market
- 1
- MLS#
- 509342913
- Property Type
- Multifamily
- Sqft. of Residence
- 3,224
- Lot Size
- 10, 000 to 14, 999 SqFt
- Region
- Vancouver: NE Heights / Burton Road
- Status
- ACTIVE
Property Description
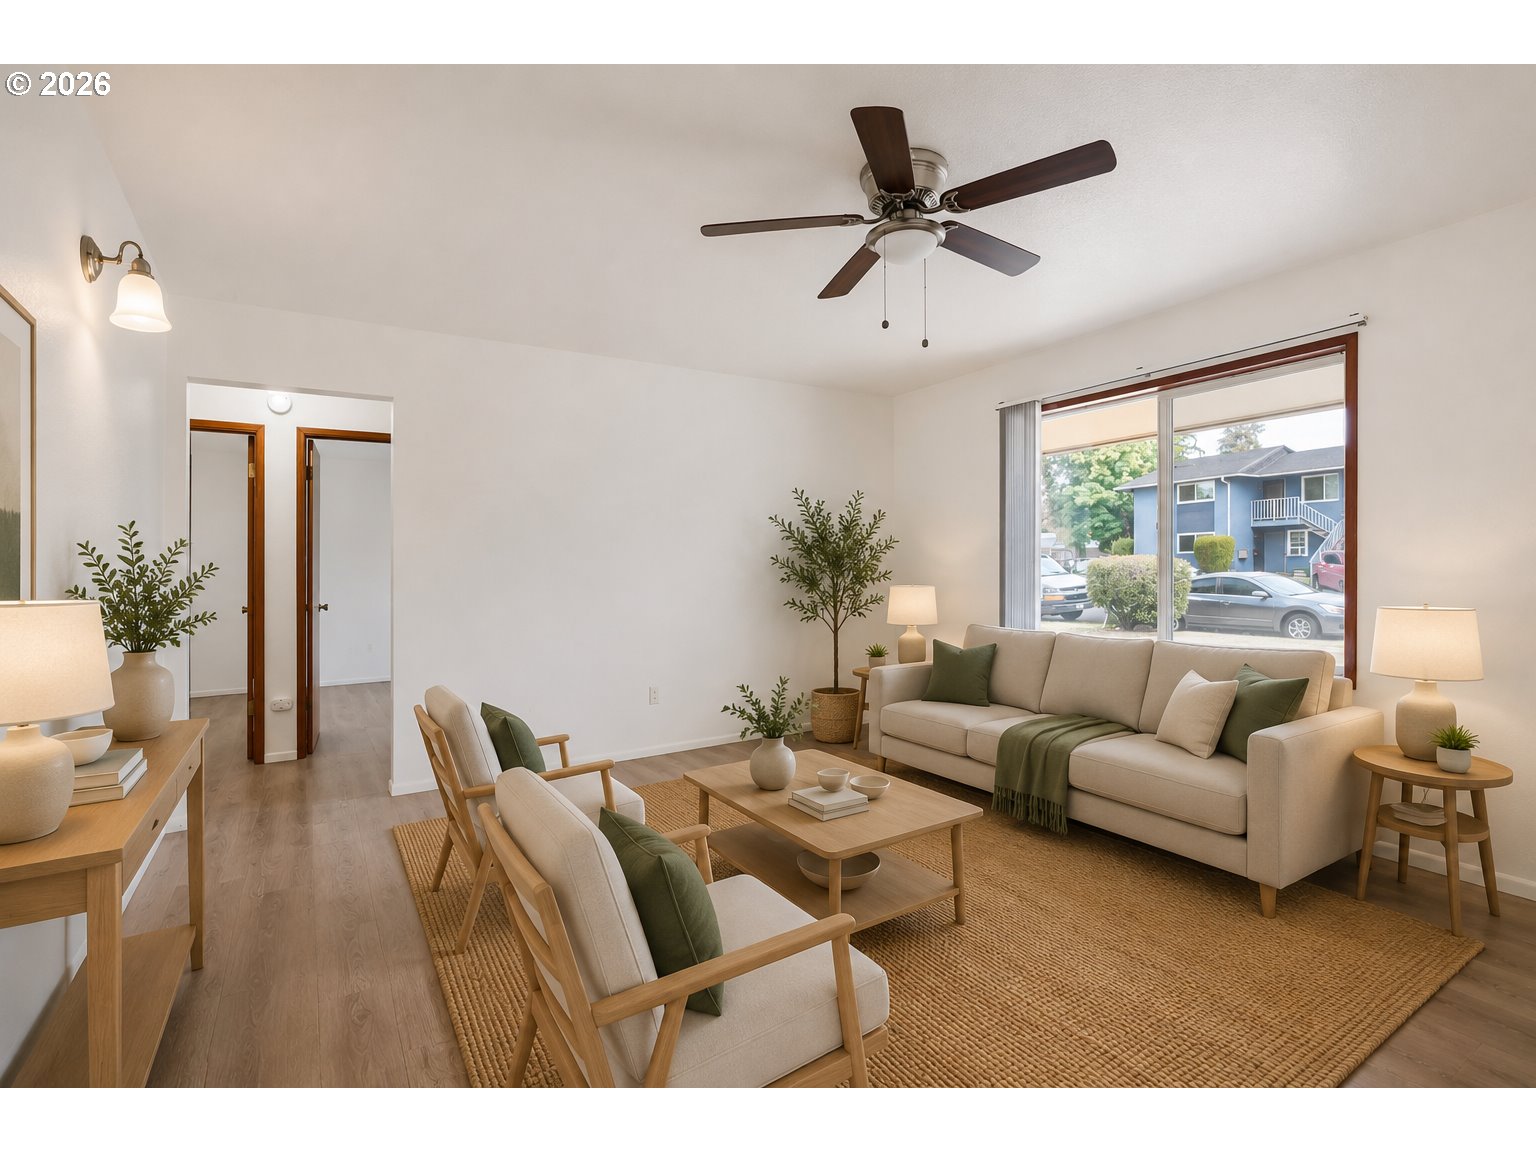
A rare opportunity to own a well-maintained, single-level fourplex that has been owned by the same owner for over 40 years. Pride of ownership is obvious throughout, with the roof, siding, brick, and double-pane vinyl windows all in good condition. Inside, the units have been updated and are in the great condition, which has helped keep the property easy to rent and tenants in place long term.Each unit has its own private patio and storage space, along with access to a large fully fenced shared backyard and shared laundry area. The .33-acre lot gives the property more breathing room than most multifamily options nearby, and parking is easy with large two-car driveways plus additional street parking. Landscaping is low maintenance, making the property simple to operate and easy for tenants to enjoy.Three units are occupied on month-to-month leases and one unit is currently vacant, creating a great option for an owner-occupant looking to offset their mortgage! If you are an investor wanting to add a solid fourplex to your portfolio, the surrounding neighborhood has a strong concentration of well-occupied multifamily properties, helping support long-term rental demand.The location is extremely convenient, with quick access to I-205 and other major commuter routes, making it easy to get to Downtown Vancouver, Camas, or Portland. Even with the convenient freeway access, the units remain surprisingly quiet inside. Fourplexes with this level of flexibility, parking, outdoor space, and long-term ownership are few and far between nearby. Schedule your showing today! Photos are virtually staged.
/u.realgeeks.media/homesinthe360/PREP-Black-Gold.png)
Additional Information
- Tax Amount
- $6,462
- Year Built
- 1966
- High School
- Mountain View
- Elementary School
- Ellsworth
- Middle School
- Wy East
- Acres
- 0.33
- Living Area
- 3,224
- Stories
- 1
- Terms
- Cash, Conventional, FHA, VA Loan
- Fuel Description
- Electricity
- Heating Description
- Ceiling, Wall Heater
- Hoa Rent Includes
- Maintenance Grounds, Sewer, Water
- Hot Water Description
- Electricity
- Exterior Description
- Brick, T-111 Siding
- Roof Type
- Shingle
- Sewer Description
- Public Sewer
- Parking
- Driveway, Off Street
- Parking Description
- Driveway, Off Street
- Covenants/Restrictions
- Yes
- Road Surface
- Paved
- Number Of Units Total
- 4
- Unit Type One Baths Total
- 1
- Unit Type One Beds Total
- 2
- Unit Type One Rent
- 1200
- Unit Type One Sq Ft
- 780
- Unit Type One Units Total
- 1
- Unit Type Two Baths Total
- 1
- Unit Type Two Beds Total
- 2
- Unit Type Two Units Total
- 1
- Unit Type Three Baths Total
- 1
- Unit Type Three Beds Total
- 2
- Unit Type Three Rent
- 1000
- Unit Type Three Sq Ft
- 780
- Unit Type Three Units Total
- 1
- Unit Type Four Baths Total
- 1
- Unit Type Four Beds Total
- 2
- Unit Type Four Sq Ft
- 832
- Unit Type Four Units Total
- 1
Mortgage Calculator
Listing courtesy of Keller Williams Realty Portland Central.
 The content relating to real estate for sale on this site comes in part from the IDX program of the RMLS of Portland, Oregon. Real Estate listings held by brokerage firms other than this firm are marked with the RMLS logo, and detailed information about these properties include the name of the listing's broker. Listing content is copyright © 2026 RMLS of Portland, Oregon. All information provided is deemed reliable but is not guaranteed and should be independently verified. This content last updated on . Some properties which appear for sale on this web site may subsequently have sold or may no longer be available.