1343 51ST ST, Washougal, WA 98671
- $619,000
- 4
- BD
- 2
- BA
- 2,221
- SqFt








- List Price
- $619,000
- Days on Market
- 1
- Status
- ACTIVE
- MLS#
- 414014129
- Bedrooms
- 4
- Bathrooms
- 2
- Partial Bathrooms
- 1
- Living Area
- 2,221
- Lot Size
- 5, 000 to 6, 999 SqFt
- Region
- Washougal
Property Description
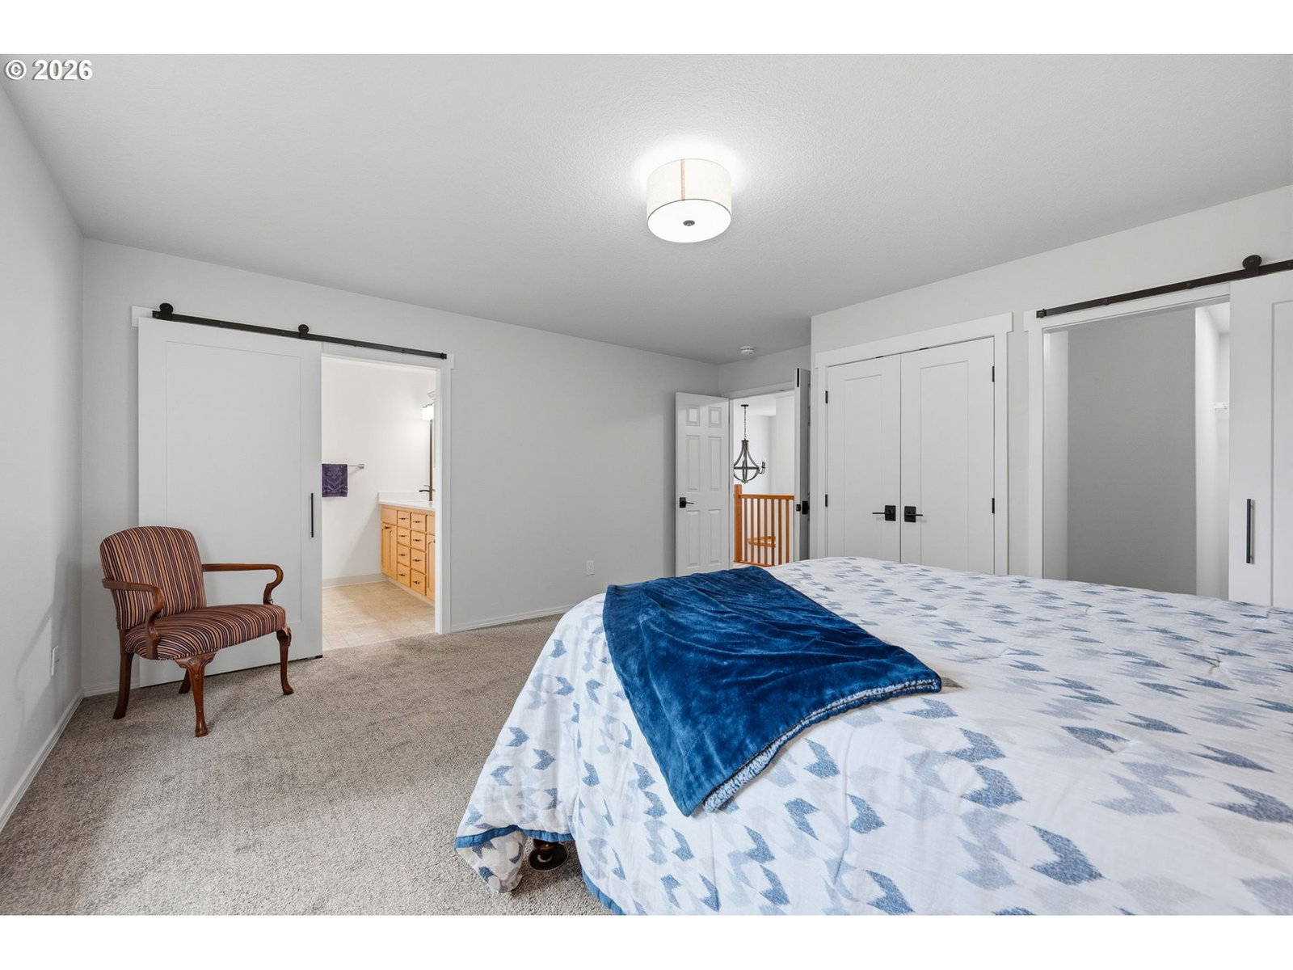
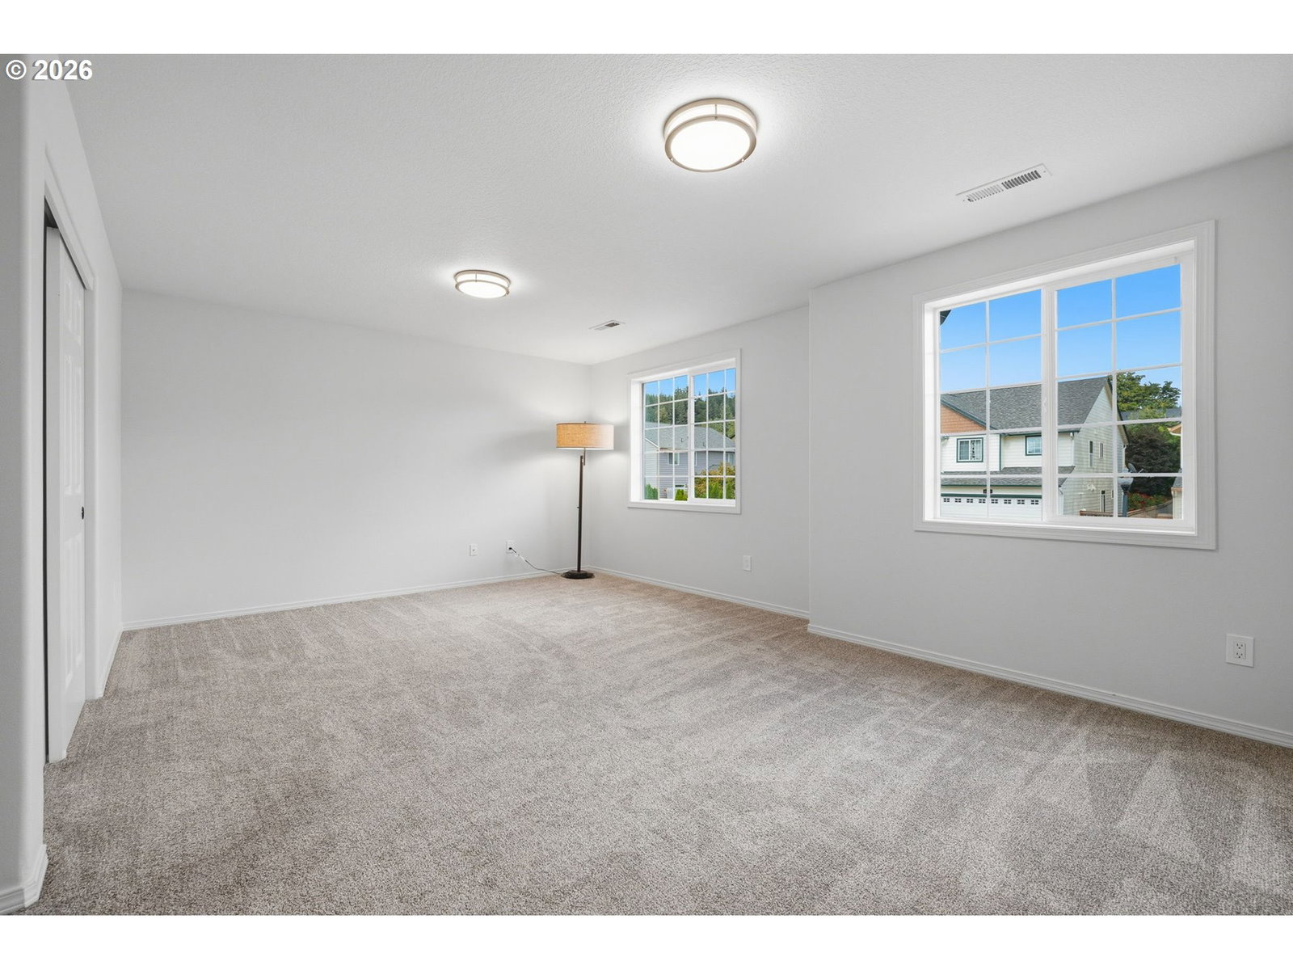
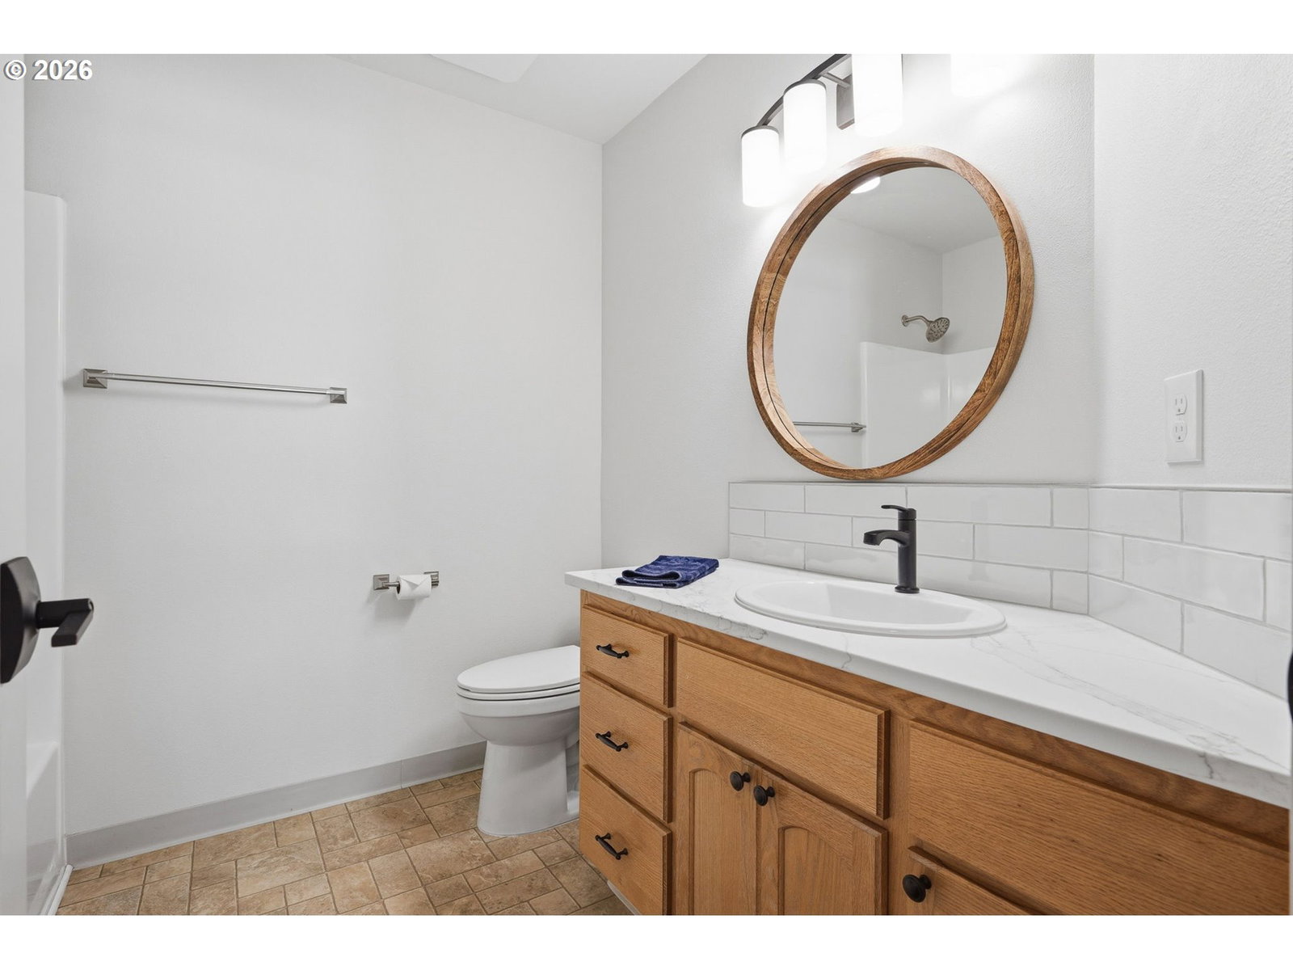
Every surface of this incredible home is like brand new! The pop of colors in the beautifully landscaped front yard greet you and the covered porch calls for chats with neighbors. The striking main level draws you in toward the ambiance of the gas fireplace and the open plan invites socializing with fabulous food prepared in the gourmet kitchen; highlighted by a prep. island, Bosch gas range & warming oven, and plenty of storage including a pantry. Pass through the large glass doors to enjoy the peaceful backyard adjacent to acreage properties for plenty of privacy. Don't miss retreating to any of the 4 spacious bedrooms upstairs including a huge bonus space/bedroom and a posh primary suite. This home includes recent upgrades which far exceed the typical remodel. See the attached amenities list for full details. Beyond the high end finishes and amenities, the systems of the home have been upgraded replace too: 2022 roof, 2024 new piping & water heater, refinished tub/shower units, plus new paint inside & out. The owner loved this home and it shows!
/u.realgeeks.media/homesinthe360/PREP-Black-Gold.png)
Additional Information
- Tax Amount
- $4,875
- Year Built
- 2005
- High School
- Washougal
- Elementary School
- Col River Gorge
- Middle School
- Jemtegaard
- Fireplaces Total
- 1
- Garage Spaces
- 2
- Garage Type
- Attached
- Hoa Fee
- $161
- Hoa Payment Freq
- Semi-Annually
- Acres
- 0.12
- Living Area
- 2,221
- Stories
- 2
- Property Type
- Single Family Residence
- Terms
- Cash, Conventional, FHA, VA Loan
- Master Bedroom Level
- Upper
- Cooling Description
- Central Air
- Fireplace Description
- Gas
- Fuel Description
- Gas
- Heating Description
- Forced Air
- Hot Water Description
- Gas
- Exterior Description
- Cement Siding, Lap Siding
- Roof Type
- Composition
- Sewer Description
- Public Sewer
- Style
- 2 Story
- Parking
- Driveway
- Parking Description
- Driveway
- Covenants/Restrictions
- Yes
- Road Surface
- Paved
- Exterior Features
- Fenced, Raised Beds, Sprinkler, Tool Shed, Yard
- Interior Features
- High Speed Internet, Laundry, Luxury Vinyl Plank, Quartz, Wall to Wall Carpet
- Kitchen Appliances
- Dishwasher, Disposal, Free-Standing Gas Range, Free-Standing Refrigerator, Instant Hot Water, Island, Pantry, Quartz, Solid Surface Countertop, Stainless Steel Appliance(s)
Mortgage Calculator
Listing courtesy of John L. Scott Real Estate.
 The content relating to real estate for sale on this site comes in part from the IDX program of the RMLS of Portland, Oregon. Real Estate listings held by brokerage firms other than this firm are marked with the RMLS logo, and detailed information about these properties include the name of the listing's broker. Listing content is copyright © 2026 RMLS of Portland, Oregon. All information provided is deemed reliable but is not guaranteed and should be independently verified. This content last updated on . Some properties which appear for sale on this web site may subsequently have sold or may no longer be available.