15419 NE 50TH AVE, Vancouver, WA 98686
- $1,900,000
- 3
- BD
- 2
- BA
- 6,802
- SqFt




- List Price
- $1,900,000
- Price Change
- ▼ $100,000 1786409007
- Days on Market
- 195
- Status
- PENDING
- MLS#
- 393666259
- Bedrooms
- 3
- Bathrooms
- 2
- Living Area
- 6,802
- Lot Size
- 10 to 19.99 Acres
- Region
- Vancouver: N Salmon Creek
Property Description
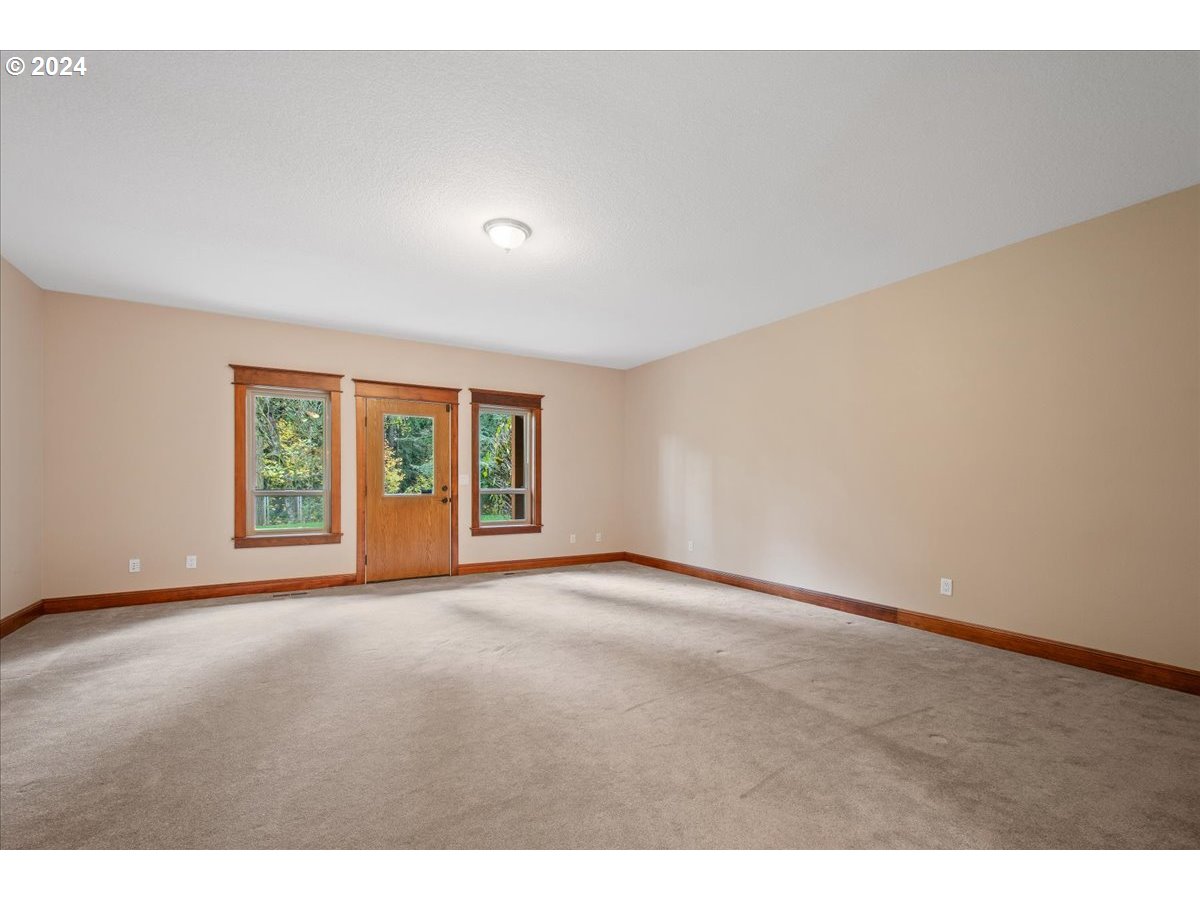
Custom-designed Craftsman-style lodge home offering primarily main-level living on 10 private acres with a gated driveway. A desirable blend of flat, usable land and wooded acreage with a creek and walking trails. This stunning property is conveniently located just 5 miles from the I-5/I-205 interchange and Legacy Salmon Creek Medical Center, with the east side of the WSU campus directly across the street, making it ideal for privacy without sacrificing accessibility. The heart of the home features a dramatic two-story vaulted great room with a massive river rock wood-burning fireplace, slab granite hearth, wall of wood-framed windows, and an open-rail loft overlooking the space. The open-concept great room, kitchen, and dining area are perfect for entertaining and large gatherings. An elegant curved staircase leads to a spacious loft with views on both sides. The king-sized primary suite includes a striking two-story octagonal retreat area and a luxurious bathroom with two walk-in closets, walk-in shower, jetted tub, and double vanities. Second and third bedroom (3rd bedroom doesn't have a closet) suites offer French doors to a patio walkway overlooking the backyard and the potential to add ensuite bathrooms. The lower-level family room includes a wet bar, large storage room, and potential for conversion to a separate living suite or caretaker’s quarters. An oversized attached three-car garage includes a bonus room with a heater and backyard access, ideal for gardening or pets. Completing the property is an attached 4,200 SF dream RV garage/shop with two 50,000 BTU propane heaters, four 14’ x 10’ roll-up doors, RV carport is 14'4" high by 50' deep and 13'2" wide with water/sewer/phone/cable and 50 amp service, RV hookups inside and outside the shop, making this an exceptional opportunity for multi-generational living, hobbyists, or those seeking a private estate-style retreat.
/u.realgeeks.media/homesinthe360/PREP-Black-Gold.png)
Additional Information
- Tax Amount
- $15,476
- Year Built
- 2007
- High School
- Prairie
- Elementary School
- Pleasant Valley
- Middle School
- Pleasant Valley
- Fireplaces Total
- 2
- Garage Spaces
- 3
- Garage Type
- Attached, Extra Deep, Oversized
- Acres
- 10
- Living Area
- 6,802
- Stories
- 3
- Property Type
- Single Family Residence
- Terms
- Cash, Conventional, VA Loan
- Accessibility Features
- Accessible Hallway(s), Garage on Main, Main Floor Bedroom w/Bath, Minimal Steps, Utility Room On Main, Walk-in Shower
- Master Bedroom Level
- Main
- Cooling Description
- Heat Pump
- Fireplace Description
- Wood Burning
- Fuel Description
- Electricity, Propane
- Heating Description
- Heat Pump
- Hot Water Description
- Electricity
- Exterior Description
- Cement Siding, Cultured Stone
- Roof Type
- Composition
- Sewer Description
- Septic Tank
- Style
- Custom Style
- Waterfront Description
- Creek
- View
- Trees/Woods
- Parking
- Driveway, RV Access/Parking
- Waterfront
- Yes
- Security Or Entry
- Security Gate, Security System, Security System Owned
- Parking Description
- Driveway, RV Access/Parking
- Road Surface
- Paved
- Exterior Features
- Covered Deck, Covered Patio, Fenced, Guest Quarters, Outbuilding, Outdoor Fireplace, Patio, Porch, RV Hookup, RV Parking, RV/Boat Storage, Second Garage, Sprinkler, Yard
- Interior Features
- Ceiling Fan(s), Central Vacuum, Cork Floor, Garage Door Opener, Granite, Hardwood Floors, High Ceilings, High Speed Internet, Jetted Tub, Laundry, Marble, Slate Flooring, Tile Floor, Vaulted Ceiling(s), Water Softener
- Kitchen Appliances
- Dishwasher, Free-Standing Range, Free-Standing Refrigerator, Granite, Island, Microwave, Pantry, Plumbed For Ice Maker, Stainless Steel Appliance(s)
Mortgage Calculator
Listing courtesy of Windermere Northwest Living.
 The content relating to real estate for sale on this site comes in part from the IDX program of the RMLS of Portland, Oregon. Real Estate listings held by brokerage firms other than this firm are marked with the RMLS logo, and detailed information about these properties include the name of the listing's broker. Listing content is copyright © 2026 RMLS of Portland, Oregon. All information provided is deemed reliable but is not guaranteed and should be independently verified. This content last updated on . Some properties which appear for sale on this web site may subsequently have sold or may no longer be available.