501 SW EATON BLVD, Battle Ground, WA 98604
- $424,960
- 3
- BD
- 2
- BA
- 1,440
- SqFt



- List Price
- $424,960
- Price Change
- ▼ $15,030 1784779315
- Days on Market
- 97
- Status
- ACTIVE
- MLS#
- 374016348
- Bedrooms
- 3
- Bathrooms
- 2
- Partial Bathrooms
- 1
- Living Area
- 1,440
- Lot Size
- 3, 000 to 4, 999 SqFt
- Region
- Battleground
Property Description
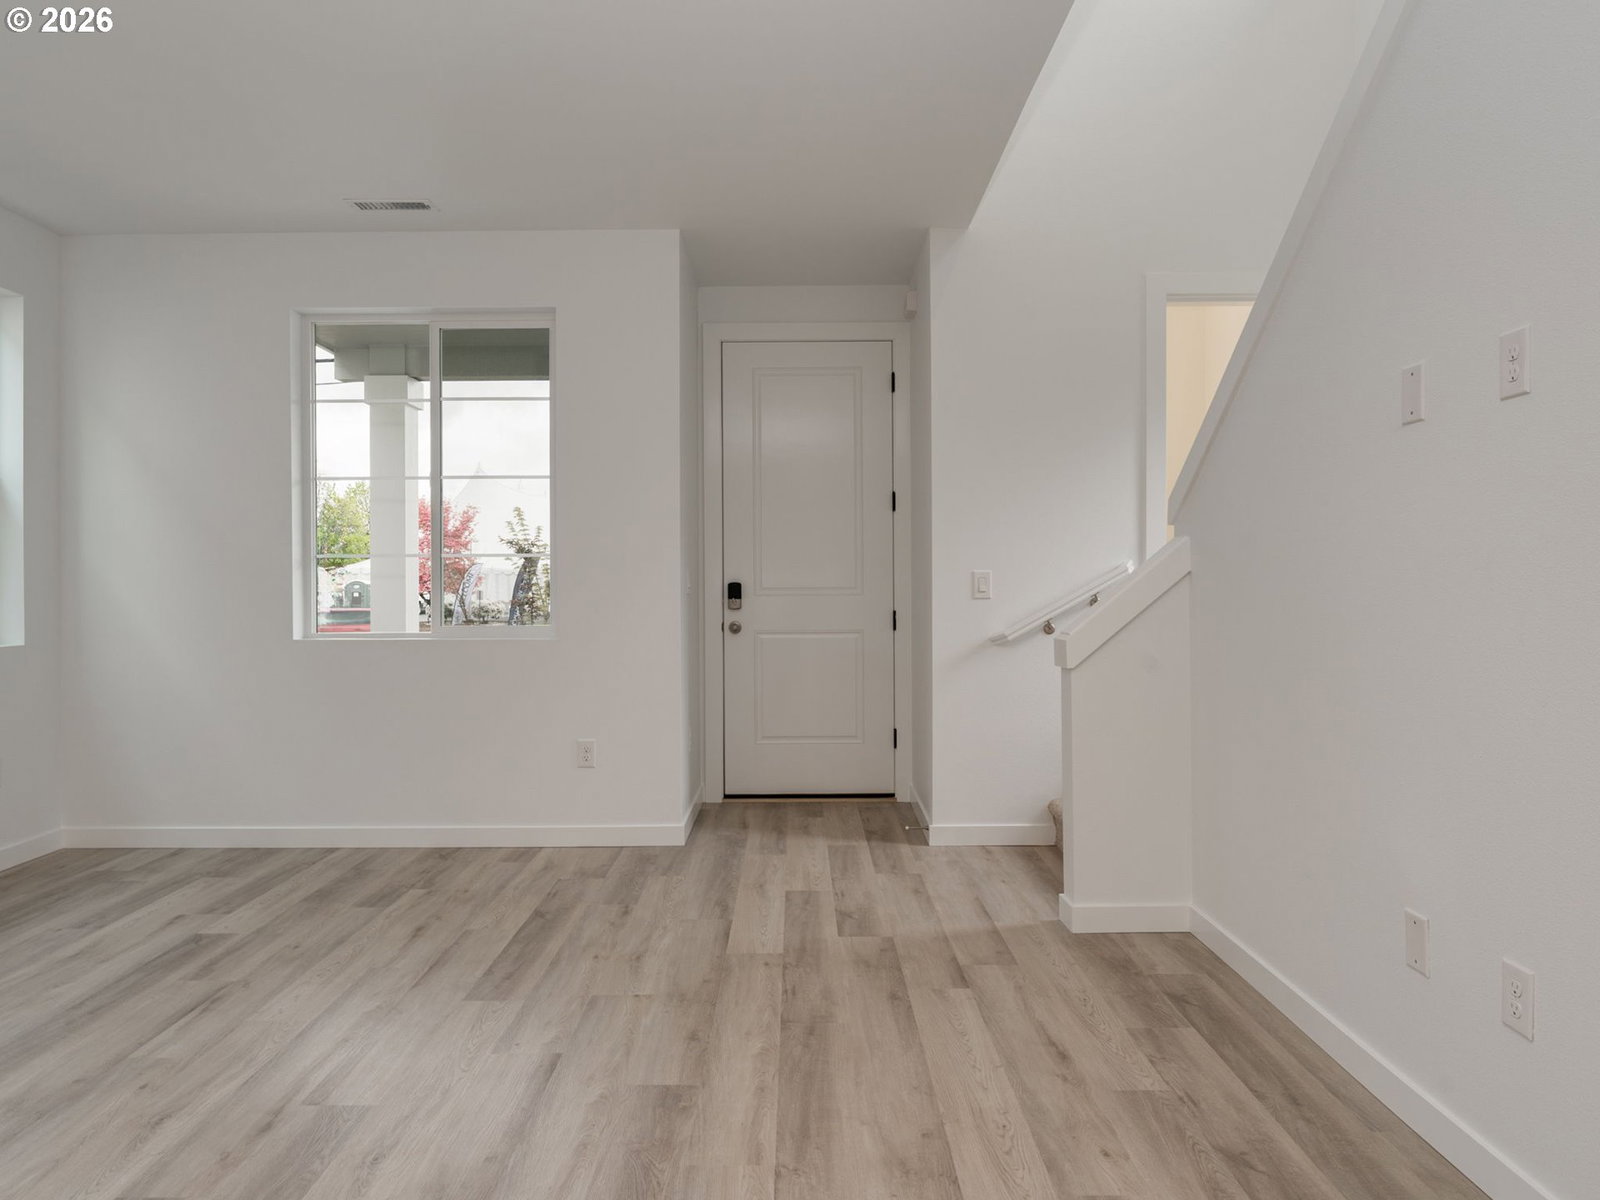
Welcome to your stunning Gala plan in Seasons at Maple Grove, where modern design meets effortless indoor-outdoor living! This beautifully crafted home features a light-filled open main level with an inviting kitchen with ample counter space and a double center-meet sliding door overlooking the covered patio— a perfect connection from the kitchen to outdoor living. Enjoy seamless flow to the covered side patio, ideal for morning coffee or al fresco dining. The thoughtful layout continues with versatile living spaces designed for everyday comfort and entertaining. Retreat upstairs to generously sized bedrooms and well-appointed baths. A rare alley-load 2-car garage provides convenient access and enhances curb appeal. Speaking of curd appeal the Gala offers a fully fenced front yard with access to both side yards, don’t miss this opportunity to own a quality Richmond American in a community that combines style, functionality, and exceptional location near parks and recreation. Special financing options may be available through our in-house lender!
/u.realgeeks.media/homesinthe360/PREP-Black-Gold.png)
Additional Information
- Tax Amount
- $965
- Year Built
- 2026
- High School
- Battle Ground
- Elementary School
- Maple Grove
- Middle School
- Tukes Valley
- Garage Spaces
- 2
- Garage Type
- Attached
- Hoa Fee
- $57
- Hoa Payment Freq
- Monthly
- Acres
- 0.08
- Living Area
- 1,440
- Stories
- 2
- Property Type
- Single Family Residence
- Terms
- Call Listing Agent, Cash, Conventional, FHA, VA Loan
- Accessibility Features
- Garage on Main, Parking, Walk-in Shower
- Master Bedroom Level
- Upper
- Cooling Description
- Central Air, Heat Pump
- Fuel Description
- Electricity
- Heating Description
- Forced Air - 95+%
- Hot Water Description
- Electricity, Tank
- Exterior Description
- Cement Siding, Cultured Stone
- Roof Type
- Composition
- Sewer Description
- Public Sewer
- Style
- 2 Story, Craftsman
- Parking
- Driveway, On Street
- Security Or Entry
- Sidewalk
- Parking Description
- Driveway, On Street
- Covenants/Restrictions
- Yes
- Road Surface
- Concrete, Paved
- Interior Features
- Garage Door Opener, High Ceilings, High Speed Internet, Lo-VOC Material, Luxury Vinyl Tile, Vinyl Floor, Wall to Wall Carpet
- Kitchen Appliances
- Dishwasher, Disposal, Free-Standing Range, Island, Microwave, Pantry, Plumbed For Ice Maker, Quartz, Stainless Steel Appliance(s)
Mortgage Calculator
Listing courtesy of SEKISUI HOUSE PNW, INC..
 The content relating to real estate for sale on this site comes in part from the IDX program of the RMLS of Portland, Oregon. Real Estate listings held by brokerage firms other than this firm are marked with the RMLS logo, and detailed information about these properties include the name of the listing's broker. Listing content is copyright © 2026 RMLS of Portland, Oregon. All information provided is deemed reliable but is not guaranteed and should be independently verified. This content last updated on . Some properties which appear for sale on this web site may subsequently have sold or may no longer be available.