10012 NE 104TH AVE, Vancouver, WA 98662
- $559,000
- 4
- BD
- 2
- BA
- 1,523
- SqFt




- List Price
- $559,000
- Days on Market
- 83
- Status
- ACTIVE
- MLS#
- 329237905
- Bedrooms
- 4
- Bathrooms
- 2
- Living Area
- 1,523
- Lot Size
- 5, 000 to 6, 999 SqFt
- Region
- Vancouver: Walnut Grove / W. Orchards
Property Description
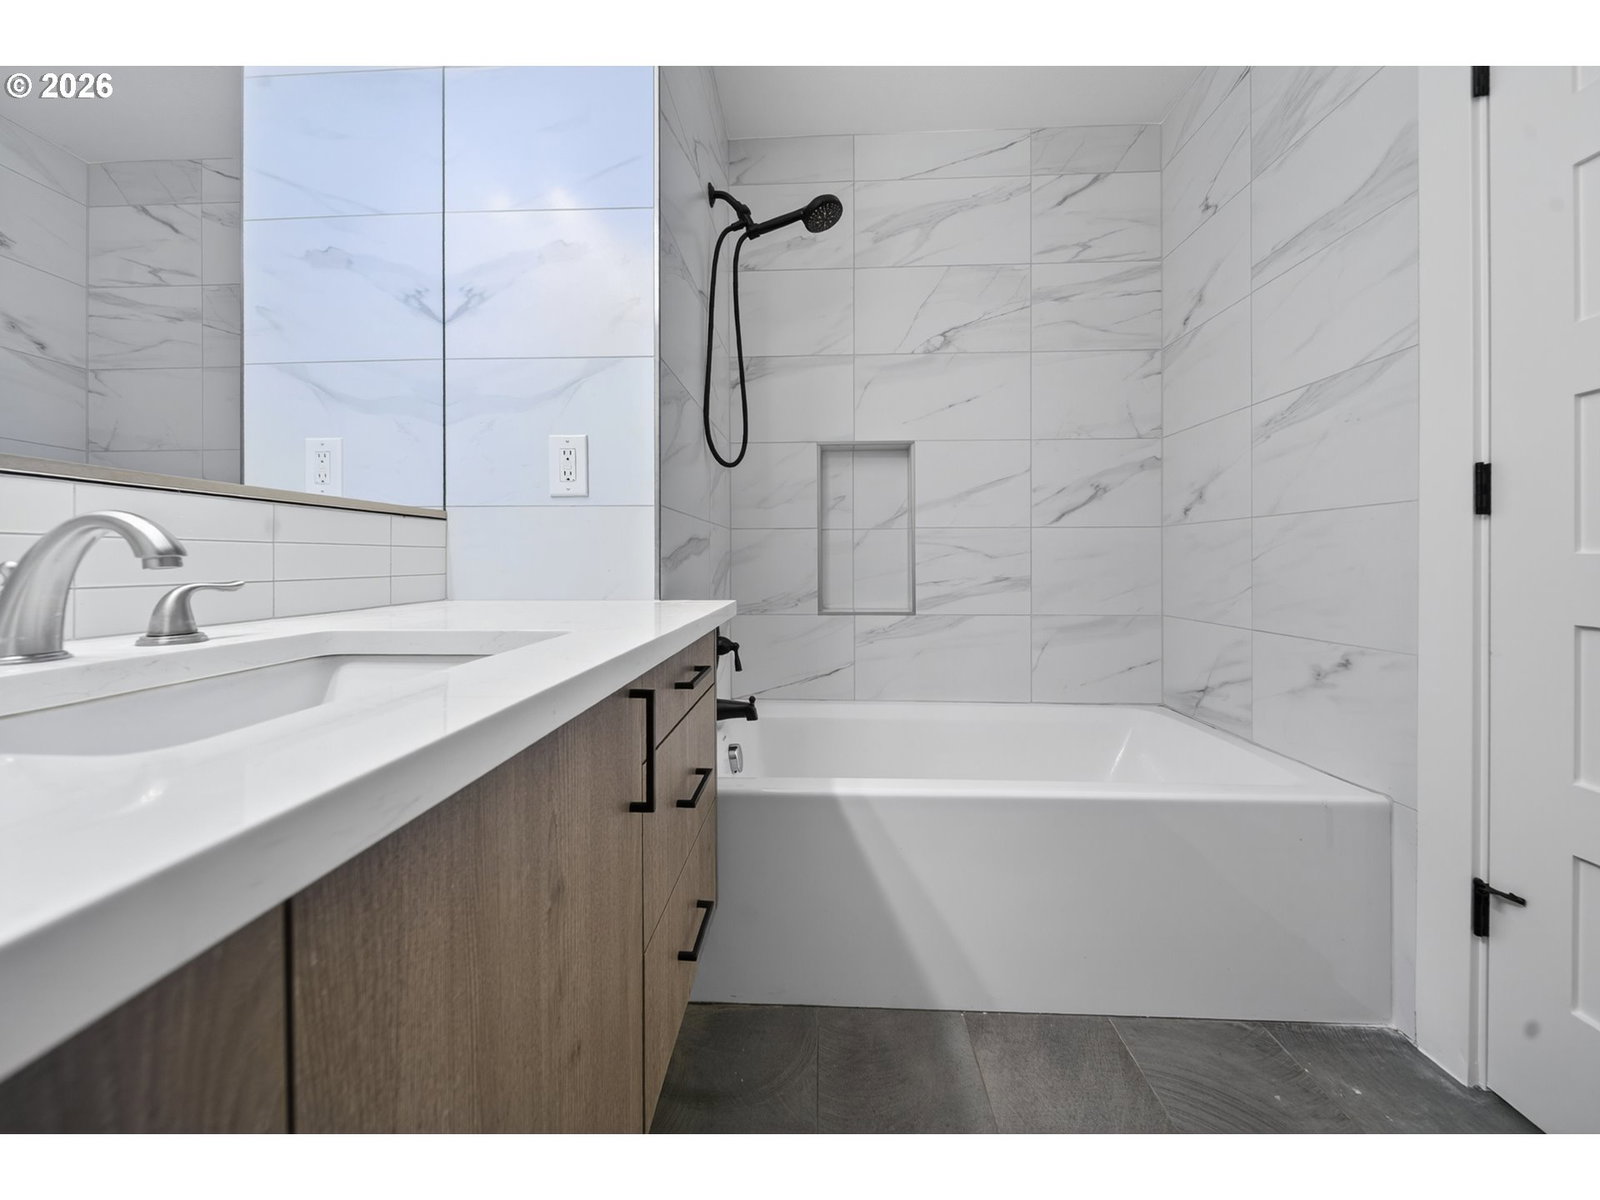
Experience modern luxury and timeless craftsmanship at an entry-level price in this stunning home. Originally built in 2000 and completely reimagined and remodeled in 2020. Featuring premium upgrades inside and out—including roof, siding, water heater, furnace, AC, exterior paint, and hardwood floors—this 4-bed, 2-bath property perfectly blends turn-key readiness with high-end style. Interior repainted May 2026.The kitchen boasts stainless steel appliances, custom contemporary cabinets, and sleek quartz countertops, making the space perfect for both daily living and entertaining. Warm, durable hickory hardwood floors flow seamlessly throughout the main living areas and bedrooms, while the primary bathroom and laundry room feature heated tile floors.Once you step through the back sliding glass door, prepare to be amazed by a backyard setup that effectively doubles your outdoor space. The main-level covered deck is perfect for all weather, with a beautiful cedar plank ceiling that offers protection from the summer sun and autumn rain. Want to take things up a notch? Head up the space-saving spiral staircase to your private, second-story deck for a morning coffee, sunset cocktails, or stargazing. Fully insulated garage featuring stunning polished floors. Generous RV parking on the side of the home, plus extra driveway space, offers plenty of room for all of your outdoor adventure vehicles.
/u.realgeeks.media/homesinthe360/PREP-Black-Gold.png)
Additional Information
- Tax Amount
- $2,983
- Year Built
- 2000
- High School
- Prairie
- Elementary School
- Glenwood
- Middle School
- Laurin
- Garage Spaces
- 2
- Garage Type
- Attached
- Acres
- 0.14
- Living Area
- 1,523
- Stories
- 1
- Property Type
- Single Family Residence
- Terms
- Cash, Conventional, VA Loan
- Accessibility Features
- Garage on Main, Ground Level, Main Floor Bedroom w/Bath, One Level
- Master Bedroom Level
- Main
- Cooling Description
- Central Air
- Fuel Description
- Electricity, Gas
- Heating Description
- Forced Air
- Hot Water Description
- Gas
- Exterior Description
- Cement Siding
- Roof Type
- Composition, Shingle
- Sewer Description
- Public Sewer
- Style
- 1 Story, Contemporary
- View
- Trees/Woods
- Parking
- Driveway, On Street
- Parking Description
- Driveway, On Street
- Road Surface
- Paved
- Exterior Features
- Deck, Fenced, Porch, RV Parking, Yard
- Interior Features
- Hardwood Floors, Heated Tile Floor, Quartz
- Kitchen Appliances
- Free-Standing Gas Range, Free-Standing Refrigerator, Island, Quartz, Range Hood, Stainless Steel Appliance(s)
Mortgage Calculator
Listing courtesy of MORE Realty, Inc.
 The content relating to real estate for sale on this site comes in part from the IDX program of the RMLS of Portland, Oregon. Real Estate listings held by brokerage firms other than this firm are marked with the RMLS logo, and detailed information about these properties include the name of the listing's broker. Listing content is copyright © 2026 RMLS of Portland, Oregon. All information provided is deemed reliable but is not guaranteed and should be independently verified. This content last updated on . Some properties which appear for sale on this web site may subsequently have sold or may no longer be available.