15108 SE 35TH ST, Vancouver, WA 98683
- $750,000
- 2
- BD
- 2
- BA
- 1,824
- SqFt




- List Price
- $750,000
- Days on Market
- 68
- Status
- ACTIVE
- MLS#
- 323699830
- Bedrooms
- 2
- Bathrooms
- 2
- Living Area
- 1,824
- Lot Size
- 7, 000 to 9, 999 SqFt
- Region
- Vancouver: Cascade Park
Property Description
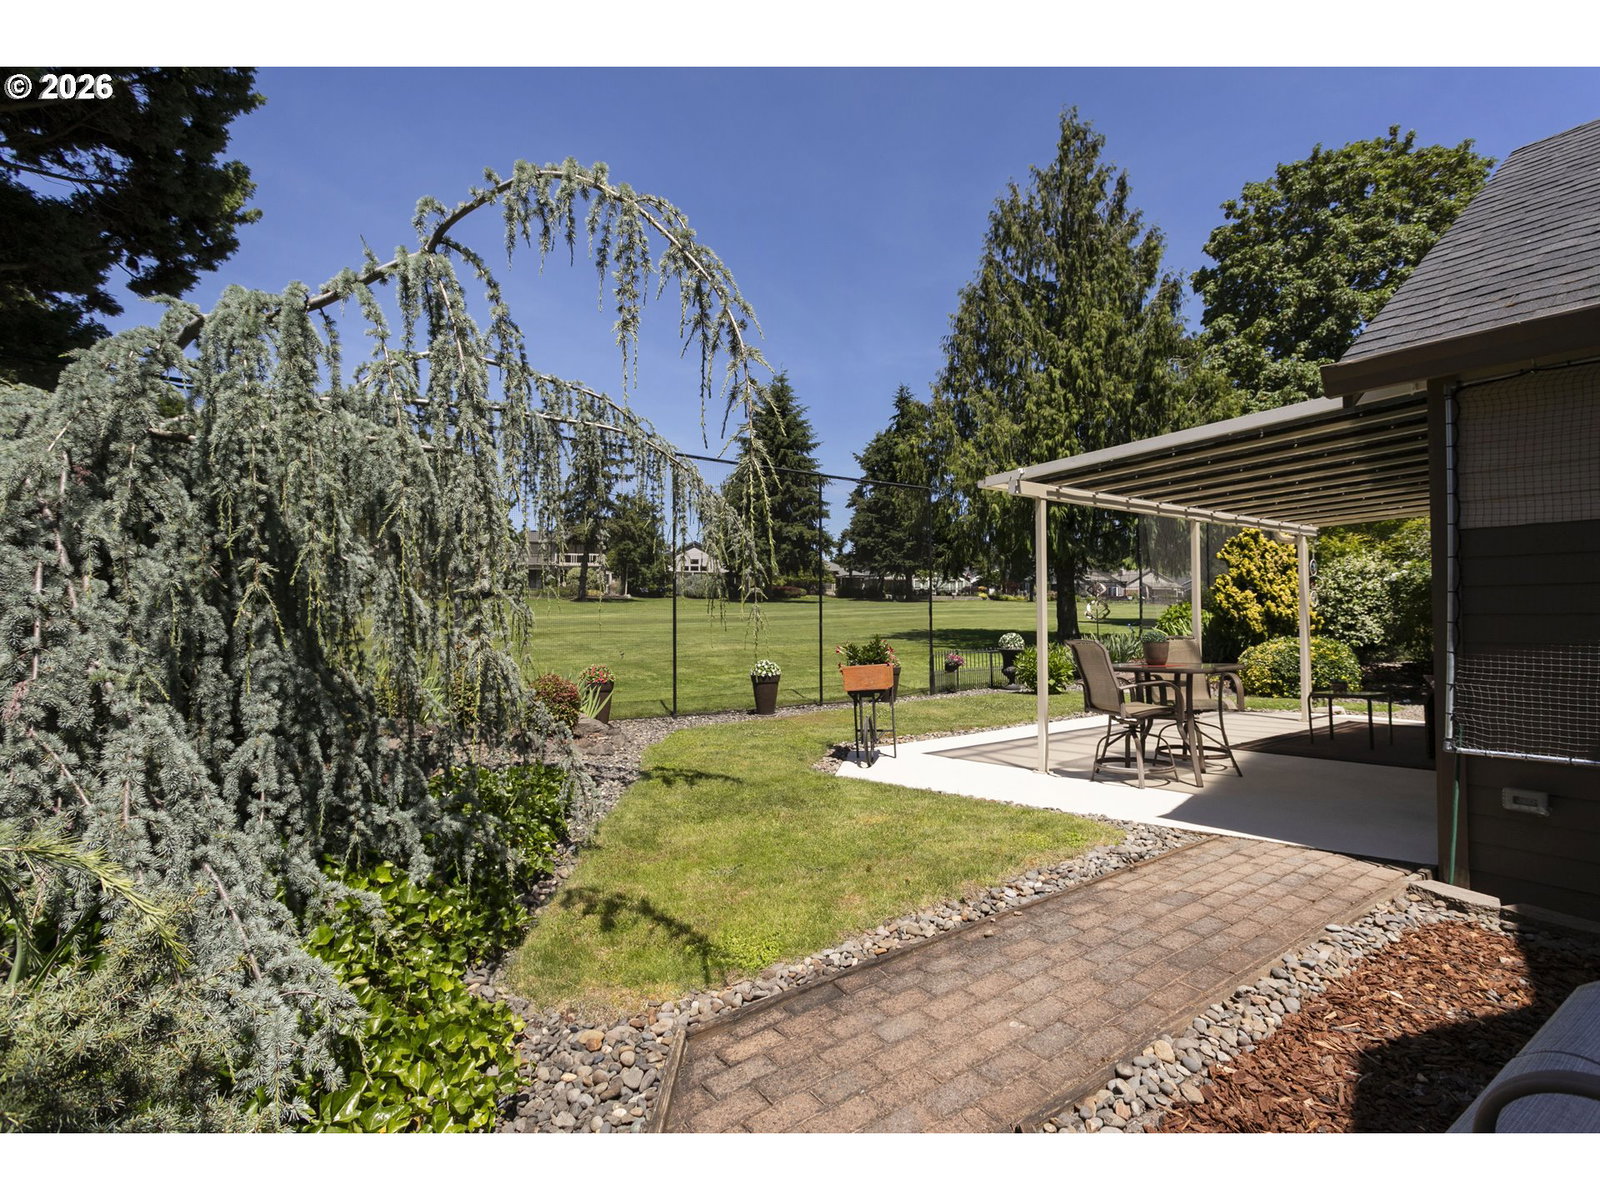
This Stunning Updated Pinehurst floorplan boasts beautiful finishes, Amazing Golf Course Views, and a peaceful, relaxing backyard setting to enjoy all year! Built later in the community, it features 2x6 walls, vinyl windows, and tall ceilings that greet you as you enter the living and dining areas, where large windows flood the space with natural light. You'll appreciate the beautiful plank-style floors throughout. The updated kitchen showcases a designed hood vent, Granite countertops & full-height Granite splash, Stainless steel kitchen sink and appliances, and white cabinets, creating an open and spacious atmosphere. Enjoy all seasons in your Sunroom or out back under your covered patio, with amazing views year-round!! Tap into the pre-gas line for BBQ or outdoor heaters. The primary suite bathroom features vaulted ceilings, skylights, a relaxing soaking tub, a step-in tile shower, double sinks, and a spacious walk-in closet. This is a must-see in the village, making it a move-in-ready gem here in the village. This residence is located within a 55+ master-planned community that provides a comprehensive range of amenities, including a clubhouse, organized activities, fitness facilities, a swimming pool, and various recreational options, fostering an active, engaging lifestyle for its residents.
/u.realgeeks.media/homesinthe360/PREP-Black-Gold.png)
Additional Information
- Tax Amount
- $6,919
- Year Built
- 1994
- High School
- Mountain View
- Elementary School
- Riverview
- Middle School
- Shahala
- Fireplaces Total
- 1
- Garage Spaces
- 2
- Garage Type
- Attached
- Hoa Fee
- $700
- Hoa Payment Freq
- Annually
- Living Area
- 1,824
- Stories
- 1
- Subdivision
- FAIRWAY VILLAGE
- Property Type
- Single Family Residence
- Terms
- Cash, Conventional, FHA, VA Loan
- Accessibility Features
- Garage on Main, Ground Level, Main Floor Bedroom w/Bath, One Level, Utility Room On Main, Walk-in Shower
- Master Bedroom Level
- Main
- Cooling Description
- Central Air
- Fireplace Description
- Gas
- Fuel Description
- Gas
- Heating Description
- Forced Air
- Hot Water Description
- Gas
- Exterior Description
- Brick, Vinyl Siding, Wood Composite
- Roof Type
- Composition
- Sewer Description
- Public Sewer
- Style
- 1 Story, Ranch
- View
- Golf Course
- Parking
- Driveway, On Street
- Security Or Entry
- Entry
- Parking Description
- Driveway, On Street
- Covenants/Restrictions
- Yes
- Road Surface
- Paved
- Exterior Features
- Covered Patio, Sprinkler, Storm Door(s), Tool Shed
- Interior Features
- Garage Door Opener, High Ceilings, Laundry, Luxury Vinyl Plank, Skylight(s), Tile Floor, Washer/Dryer
- Kitchen Appliances
- Dishwasher, Disposal, Free-Standing Range, Granite, Pantry, Range Hood, Stainless Steel Appliance(s)
Mortgage Calculator
Listing courtesy of Fairway Village Realty, LLC.
 The content relating to real estate for sale on this site comes in part from the IDX program of the RMLS of Portland, Oregon. Real Estate listings held by brokerage firms other than this firm are marked with the RMLS logo, and detailed information about these properties include the name of the listing's broker. Listing content is copyright © 2026 RMLS of Portland, Oregon. All information provided is deemed reliable but is not guaranteed and should be independently verified. This content last updated on . Some properties which appear for sale on this web site may subsequently have sold or may no longer be available.