15215 NW FAIR ACRES DR, Vancouver, WA 98685
- $3,895,000
- 4
- BD
- 4
- BA
- 6,734
- SqFt




- List Price
- $3,895,000
- Days on Market
- 1
- Status
- ACTIVE
- MLS#
- 318200148
- Bedrooms
- 4
- Bathrooms
- 4
- Partial Bathrooms
- 1
- Living Area
- 6,734
- Lot Size
- 1 to 2.99 Acres
- Region
- Vancouver: N Felida
Property Description
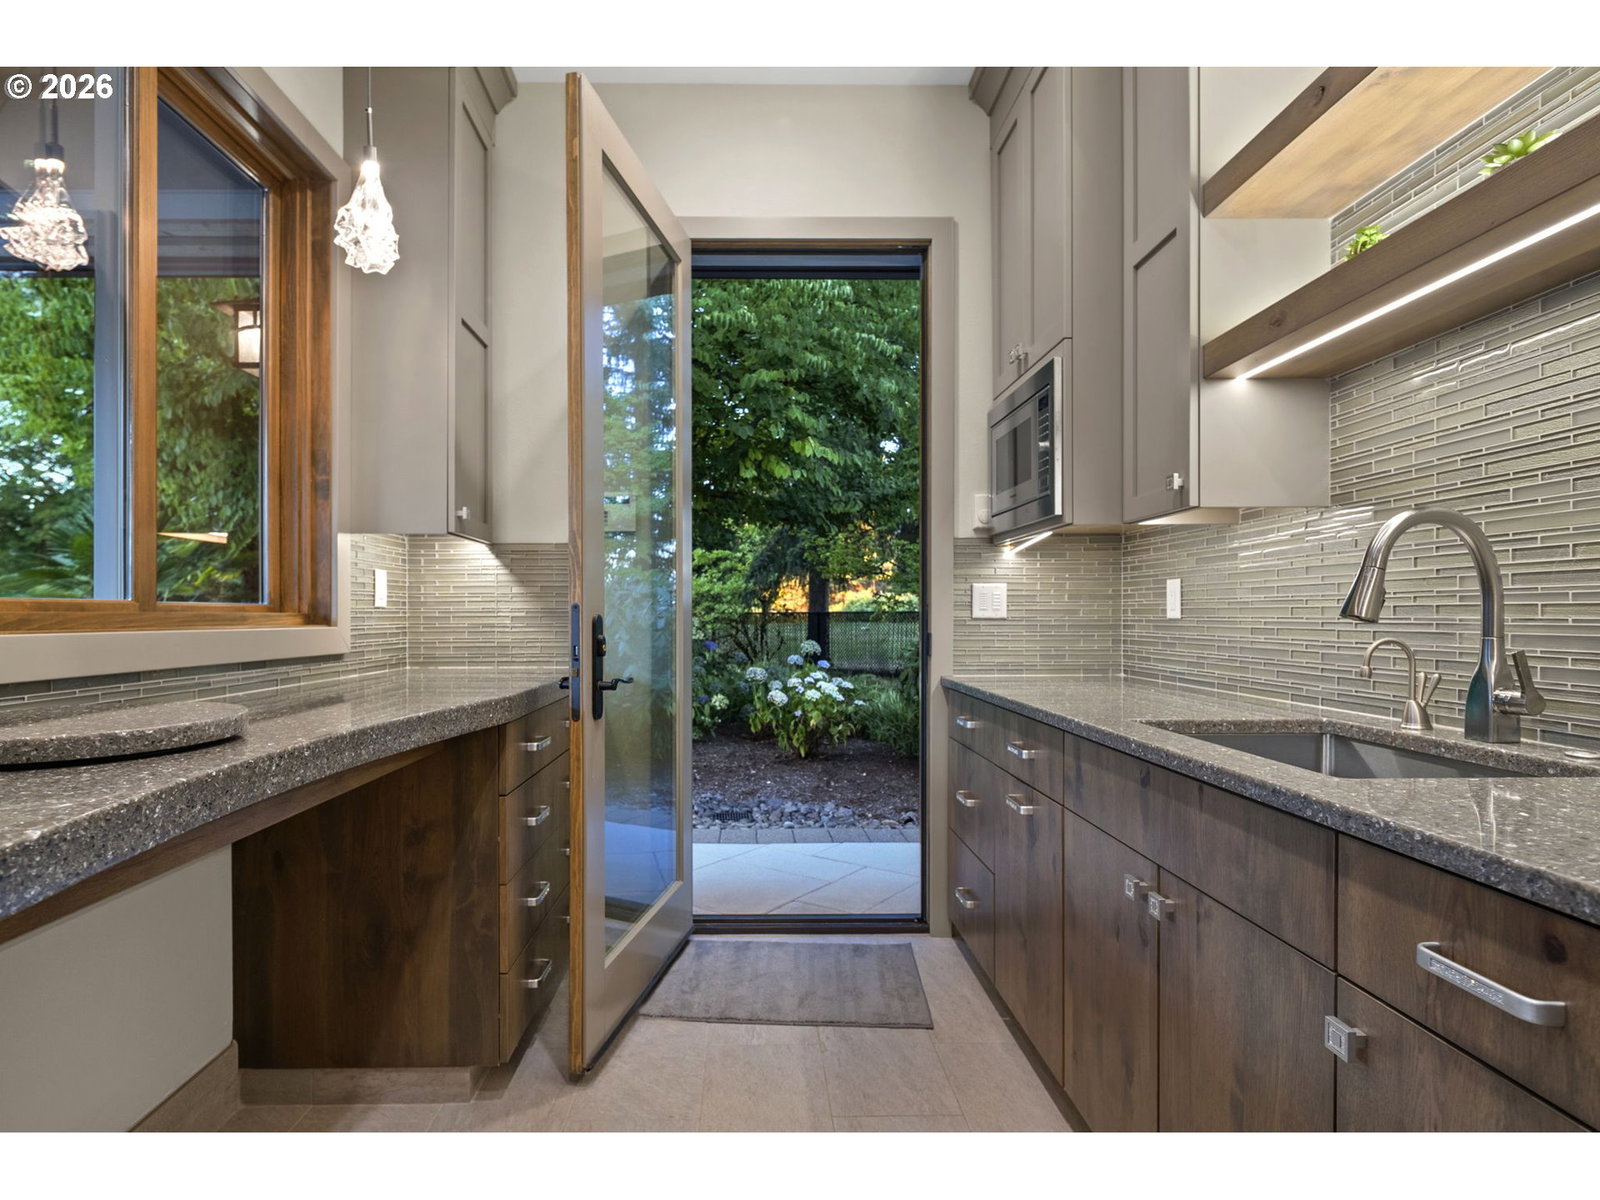
One of the Pacific Northwest’s most exceptional private estates, this gated 2.5-acre Fair Acres retreat has been meticulously transformed with over $2.5 million in recent improvements, creating a truly turnkey resort-style sanctuary. Designed for both grand entertaining and everyday luxury, the estate features a spectacular outdoor oasis with an in-ground pool, Baja shelf, spa, pool house with kitchenette, bath and laudry, outdoor kitchen, and expansive covered living spaces. A remarkable detached shop offers RV parking with hookups, an indoor sports court, media room, guest suite, gym, and kitchenette. Inside, the beautifully remodeled home showcases soaring vaulted ceilings, solid hickory hardwood floors, custom millwork, and a chef’s kitchen appointed with Sub-Zero and Wolf appliances, complemented by an elegant butler’s pantry. Every bedroom is a private ensuite, while the extraordinary primary suite offers a sitting area, patio access, dual water closets, a fireplace, soaking tub, and spa-inspired shower. The finished four-car garage features epoxy floors, heat, air conditioning, EV charging, and a spacious bonus room above. Integrated smart-home technology allows you to control many of the home’s features directly from your phone, including climate control, pool and spa features, security systems, entry gate, and irrigation systems.Offering exceptional privacy, timeless craftsmanship, and an unbeatable Felida location just minutes from shopping, dining, top-rated schools, and downtown Vancouver, this is a rare opportunity to own one of Southwest Washington’s finest luxury estates.
/u.realgeeks.media/homesinthe360/PREP-Black-Gold.png)
Additional Information
- Tax Amount
- $30,445
- Year Built
- 2006
- High School
- Skyview
- Elementary School
- Chinook
- Middle School
- Alki
- Fireplaces Total
- 2
- Garage Spaces
- 4
- Garage Type
- Attached, Detached
- Hoa Fee
- $285
- Hoa Payment Freq
- Annually
- Acres
- 2.50
- Living Area
- 6,734
- Stories
- 2
- Subdivision
- FAIR ACRES
- Property Type
- Single Family Residence
- Terms
- Cash, Conventional
- Accessibility Features
- Accessible Entrance, Accessible Full Bath, Caregiver Quarters, Garage on Main, Main Floor Bedroom w/Bath, Minimal Steps, One Level, Utility Room On Main, Walk-in Shower
- Master Bedroom Level
- Main
- Cooling Description
- Central Air
- Fireplace Description
- Gas
- Fuel Description
- Gas
- Heating Description
- Forced Air
- Hot Water Description
- Gas
- Exterior Description
- Cement Siding, Cultured Stone
- Roof Type
- Composition
- Sewer Description
- Standard Septic
- Style
- 2 Story, Craftsman
- View
- Trees/Woods
- Parking
- Driveway, RV Access/Parking
- Security Or Entry
- Security System Owned
- Parking Description
- Driveway, RV Access/Parking
- Covenants/Restrictions
- Yes
- Road Surface
- Paved
- Exterior Features
- Built-in Barbecue, Built-in Hot Tub, Covered Patio, Dog Run, Fenced, Fire Pit, Guest Quarters, In Ground Pool, Outbuilding, Outdoor Fireplace, Patio, RV Parking, RV/Boat Storage, Second Garage, Sprinkler, Yard
- Interior Features
- Central Vacuum, Granite, Hardwood Floors, High Ceilings, Humidifier, Laundry, Separate Living Quarters/Apartment/Aux Living Unit, Soaking Tub, Tile Floor, Vaulted Ceiling(s), Washer/Dryer, Water Purifier, Water Softener
- Kitchen Appliances
- Built-in Oven, Built-in Refrigerator, Butler's Pantry, Cooktop, Dishwasher, ENERGY STAR Qualified Appliances, Gas Appliances, Granite, Instant Hot Water, Island, Microwave, Pantry, Range Hood, Stainless Steel Appliance(s), Water Purifier, Wine Cooler
Mortgage Calculator
Listing courtesy of Knipe Realty ERA Powered.
 The content relating to real estate for sale on this site comes in part from the IDX program of the RMLS of Portland, Oregon. Real Estate listings held by brokerage firms other than this firm are marked with the RMLS logo, and detailed information about these properties include the name of the listing's broker. Listing content is copyright © 2026 RMLS of Portland, Oregon. All information provided is deemed reliable but is not guaranteed and should be independently verified. This content last updated on . Some properties which appear for sale on this web site may subsequently have sold or may no longer be available.