36206 NE LEWISVILLE HWY, Yacolt, WA 98675
- $1,000,000
- 5
- BD
- 3
- BA
- 5,234
- SqFt




- List Price
- $1,000,000
- Price Change
- ▼ $50,000 1782519099
- Days on Market
- 162
- Status
- ACTIVE
- MLS#
- 265715255
- Bedrooms
- 5
- Bathrooms
- 3
- Partial Bathrooms
- 1
- Living Area
- 5,234
- Lot Size
- 5 to 6.99 Acres
- Region
- Clark Co: Yacolt
Property Description
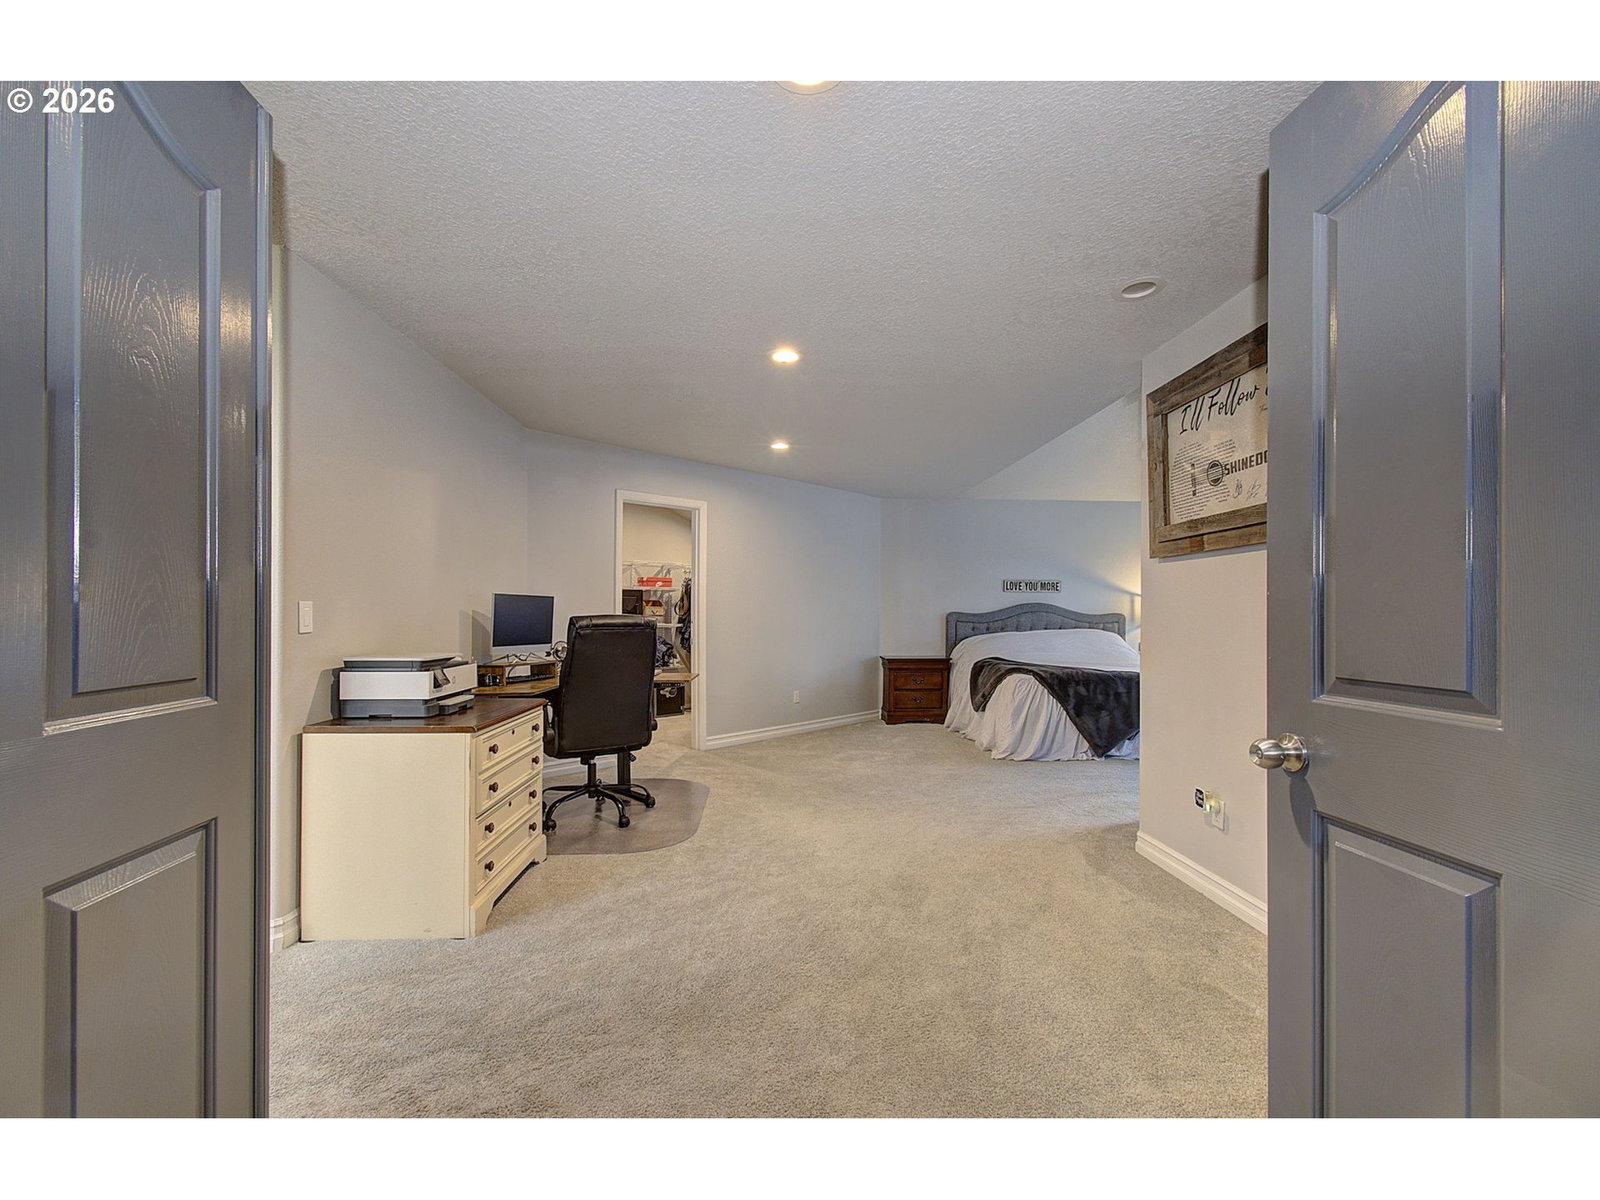
Just 10 min from downtown Battle Ground, tucked away on acreage with room to breathe, this expansive and truly unique home offers space, flexibility, and incredible potential for multi-generational living. With a thoughtfully designed layout and a completely separate lower-level living quarters accessible only from the exterior, this property functions beautifully for extended living, guest accommodations, or rental potential. The lower level features its own full kitchen and laundry — truly an apartment-style setup offering privacy and independence. Over the past several years, the home has undergone extensive updates. A new roof and gutters were installed in 2020, and all skylights were replaced at the same time. Basement encapsulation (2021), well pump, piping and pressure tank (2021), and mini splits (2021) for added efficiency and reliability. In 2022, windows, doors, trim, siding, paint, and interior and exterior light fixtures were updated, and lifeproof flooring installed in main living spaces giving the home a refreshed, cohesive look.Outdoor improvements are just as impressive, including retaining walls, landscaping, patio and dual stairs to the lower patio, a new deck (2025), and pasture space with chicken coop. A hot tub adds to the enjoyment of the private setting. This is a rare opportunity to own a large, versatile home on acreage with major system updates already complete — ready for its next chapter.
/u.realgeeks.media/homesinthe360/PREP-Black-Gold.png)
Additional Information
- Tax Amount
- $5,064
- Year Built
- 1996
- High School
- Battle Ground
- Elementary School
- Yacolt
- Middle School
- Amboy
- Fireplaces Total
- 1
- Garage Spaces
- 2
- Garage Type
- Attached, Oversized
- Acres
- 7.50
- Living Area
- 5,234
- Stories
- 3
- Property Type
- Single Family Residence
- Terms
- Cash, Conventional, FHA, VA Loan
- Master Bedroom Level
- Upper
- Cooling Description
- Heat Pump, Mini Split
- Fireplace Description
- Wood Burning
- Fuel Description
- Electricity, Wood Burning
- Heating Description
- Forced Air, Mini Split
- Hot Water Description
- Electricity
- Exterior Description
- Cement Siding
- Roof Type
- Composition
- Sewer Description
- Septic Tank
- Style
- Custom Style, Daylight Ranch
- View
- Territorial, Trees/Woods
- Parking
- Driveway
- Parking Description
- Driveway
- Road Surface
- Gravel, Paved
- Kitchen Appliances
- Built-in Range, Dishwasher, Free-Standing Refrigerator, Island
Mortgage Calculator
Listing courtesy of Premiere Property Group, LLC.
 The content relating to real estate for sale on this site comes in part from the IDX program of the RMLS of Portland, Oregon. Real Estate listings held by brokerage firms other than this firm are marked with the RMLS logo, and detailed information about these properties include the name of the listing's broker. Listing content is copyright © 2026 RMLS of Portland, Oregon. All information provided is deemed reliable but is not guaranteed and should be independently verified. This content last updated on . Some properties which appear for sale on this web site may subsequently have sold or may no longer be available.