12807 NE 43RD CIR, Vancouver, WA 98682
- $550,000
- 3
- BD
- 2
- BA
- 1,464
- SqFt




- List Price
- $550,000
- Price Change
- ▼ $15,000 1782176236
- Days on Market
- 128
- Status
- ACTIVE
- MLS#
- 252312949
- Bedrooms
- 3
- Bathrooms
- 2
- Living Area
- 1,464
- Lot Size
- 5, 000 to 6, 999 SqFt
- Region
- Vancouver: Evergreen
Property Description
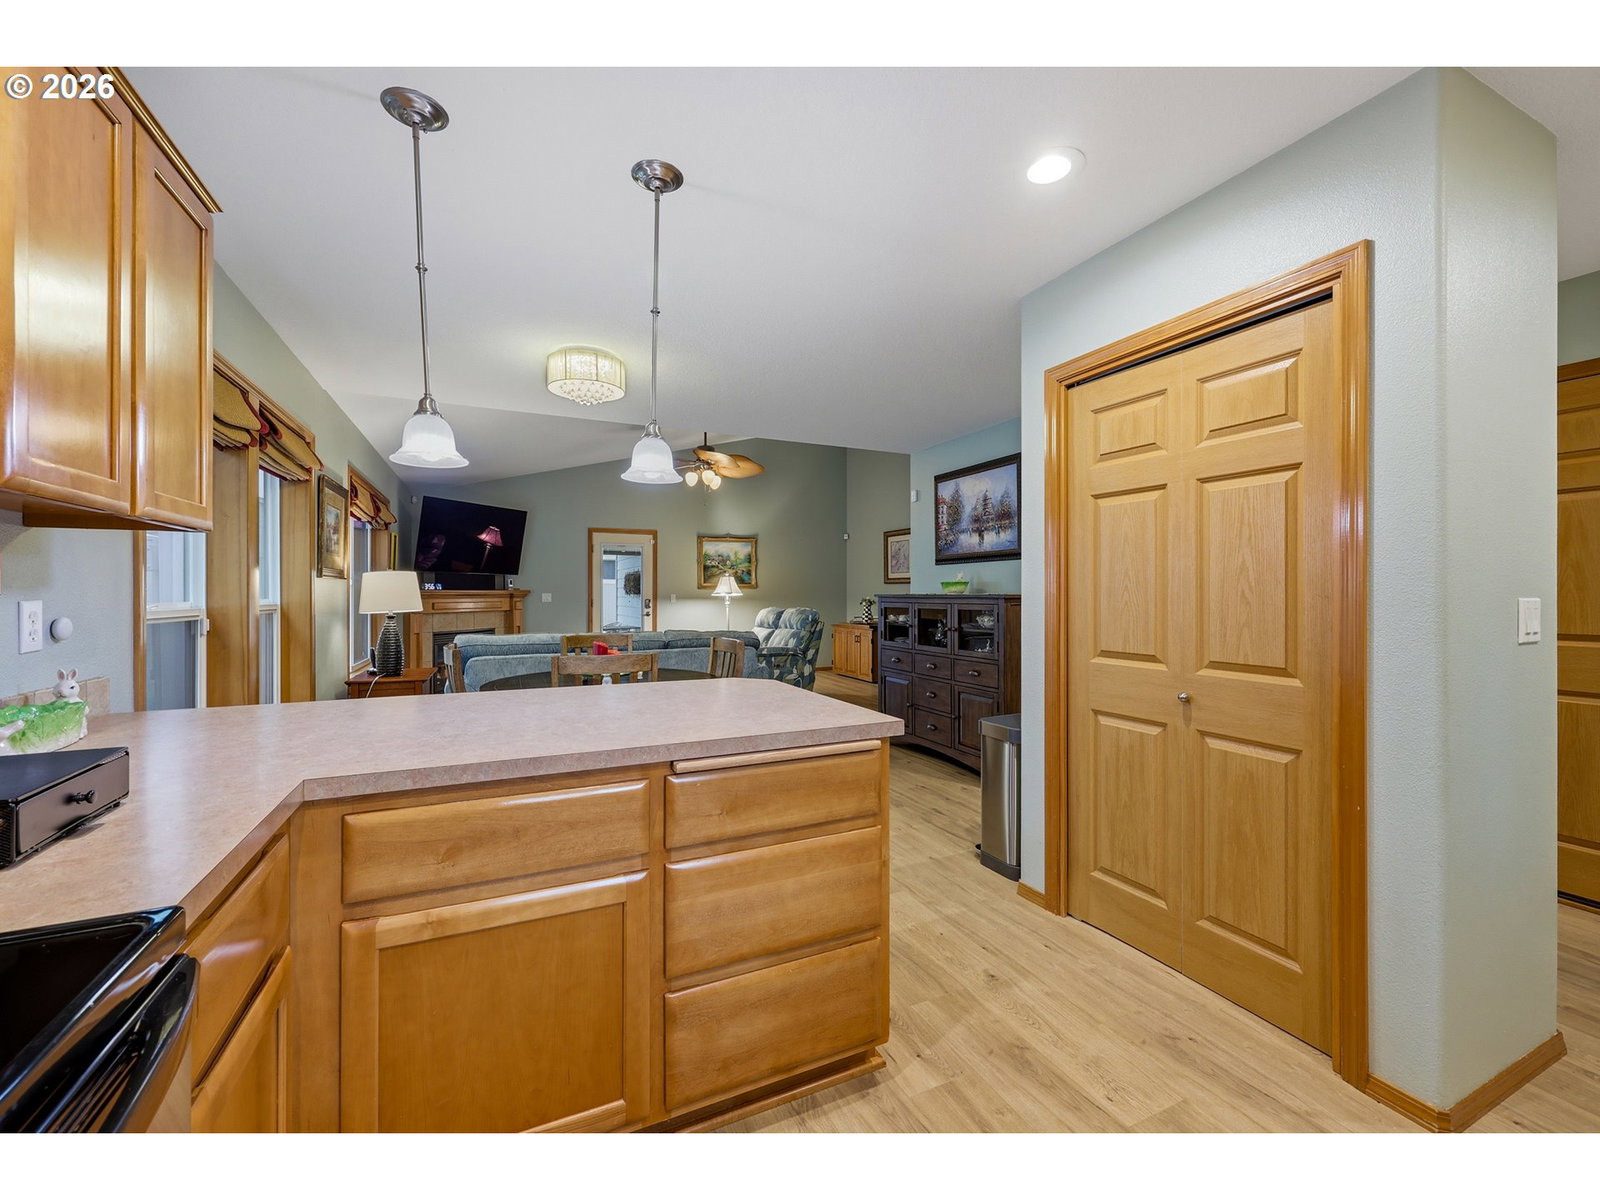
Stunning Renovated Craftsman in Quiet Cul-de-Sac.Presenting a masterfully curated 3 bedroom, 2 bathroom residence that harmonizes classic Craftsman architecture with a contemporary, high end sensibility. Encompassing 1,464 square feet of refined living space, this home offers a sophisticated sanctuary where modern luxury meets effortless functionality, anchored by the enduring security of a year-old roof. Refined Living SpacesThe interior is defined by a seamless installation of high-performance, waterproof flooring, selected for its rare combination of resilient durability and a sleek, avant-garde aesthetic. The open concept great room serves as the architectural heart of the home, characterized by soaring vaulted ceilings and a minimalist gas fireplace, an ideal setting for sophisticated entertaining or quiet reflection.The Primary SanctuaryThe residence’s crowning achievement is the comprehensively reimagined primary suite, a masterclass in bespoke design and modern comfort. The experience begins underfoot with radiant heat flooring that flows seamlessly from the primary ensuite into the meticulously curated walk-in closet, providing an indulgent, climate-controlled start to every day.The ensuite bathroom has been elevated with a selection of artisanal, high-end finishes. From the custom-calibrated heated floors to the cabinetry. Every detail in this suite has been engineered for the most discerning occupant.Low-Maintenance YardThe level 0.12-acre lot features vinyl fencing, double side gates and professional landscaping with hydrangeas, lilacs, and blueberries.
/u.realgeeks.media/homesinthe360/PREP-Black-Gold.png)
Additional Information
- Tax Amount
- $5,169
- Year Built
- 2006
- High School
- Evergreen
- Elementary School
- Image
- Middle School
- Pacific
- Fireplaces Total
- 1
- Garage Spaces
- 2
- Garage Type
- Attached
- Acres
- 0.12
- Living Area
- 1,464
- Stories
- 1
- Property Type
- Single Family Residence
- Terms
- Cash, Conventional, FHA, VA Loan
- Master Bedroom Level
- Main
- Cooling Description
- Central Air
- Fireplace Description
- Electric, Gas
- Fuel Description
- Electricity, Gas
- Heating Description
- Forced Air
- Hot Water Description
- Electricity, Gas
- Exterior Description
- Cement Siding, Lap Siding, Shingle Siding
- Roof Type
- Composition
- Sewer Description
- Public Sewer
- Style
- 1 Story
- Parking
- Driveway, On Street
- Parking Description
- Driveway, On Street
- Covenants/Restrictions
- Yes
- Road Surface
- Paved
- Exterior Features
- Fenced
Mortgage Calculator
Listing courtesy of The Lachlan Group LLC.
 The content relating to real estate for sale on this site comes in part from the IDX program of the RMLS of Portland, Oregon. Real Estate listings held by brokerage firms other than this firm are marked with the RMLS logo, and detailed information about these properties include the name of the listing's broker. Listing content is copyright © 2026 RMLS of Portland, Oregon. All information provided is deemed reliable but is not guaranteed and should be independently verified. This content last updated on . Some properties which appear for sale on this web site may subsequently have sold or may no longer be available.