8408 NE 85TH DR, Vancouver, WA 98662
- $598,000
- 4
- BD
- 2
- BA
- 2,212
- SqFt




- List Price
- $598,000
- Price Change
- ▼ $17,000 1785537781
- Days on Market
- 72
- Status
- ACTIVE
- MLS#
- 237059795
- Bedrooms
- 4
- Bathrooms
- 2
- Partial Bathrooms
- 1
- Living Area
- 2,212
- Lot Size
- 5, 000 to 6, 999 SqFt
- Region
- Vancouver: Walnut Grove / W. Orchards
Property Description
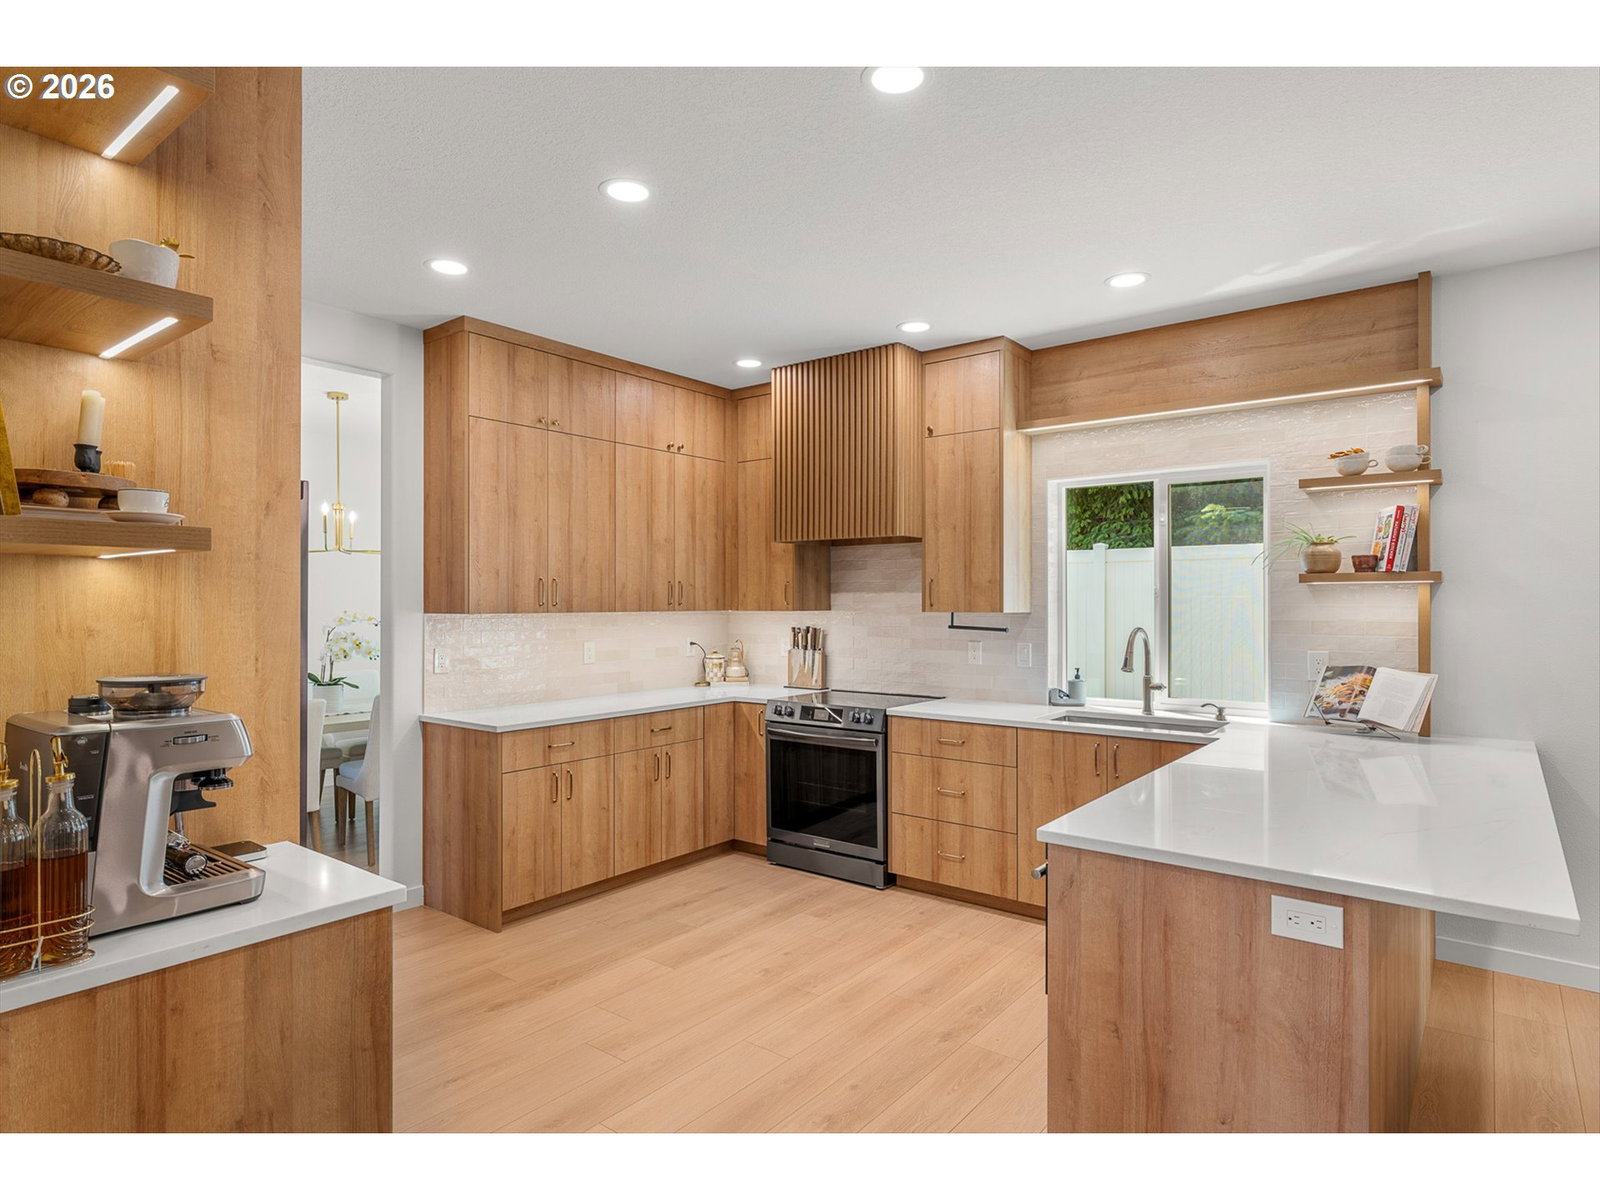
Luxury, convenience, and flexibility come together in this beautifully renovated East Vancouver home located in the highly desirable Orchards/Five Corners area. Just minutes from shopping, dining, parks, schools, Vancouver Mall, Padden Parkway, and major commuter routes, this location offers the perfect balance of accessibility and neighborhood charm, all without the burden of HOA fees.A standout feature is the professionally converted third garage bay, transformed into an exceptional executive office. Whether you’re working remotely, running a small business, meeting clients, creating content, or simply seeking a dedicated workspace, this versatile area offers the flexibility today’s buyers are searching for.Step inside through the dramatic vaulted entryway and experience a sophisticated home where every detail has been thoughtfully curated. New flooring, fresh interior paint, custom cabinetry, designer tile backsplash, updated bathrooms, custom closet built-ins, and elevated finishes create a move-in-ready experience. Designed for both everyday living and entertaining, the home features formal living and dining rooms, while the heart of the home centers around a warm and inviting family room complete with a gas fireplace and stunning custom built-in shelving with integrated lighting. Large windows throughout fill the home with abundant natural light, creating bright and welcoming spaces at every turn.The spacious primary suite provides a private retreat with custom closet built-ins and an updated en-suite bath, while additional bedrooms offer room for family, guests, hobbies, or multi-purpose living.This home combines designer finishes, functional living spaces, a dedicated office for your endeavors and a prime Vancouver location all in one package. Just move in and immediately enjoy the lifestyle you’ve been looking for.
/u.realgeeks.media/homesinthe360/PREP-Black-Gold.png)
Additional Information
- Tax Amount
- $5,350
- Year Built
- 2006
- High School
- Heritage
- Elementary School
- Sunset
- Middle School
- Covington
- Fireplaces Total
- 1
- Garage Spaces
- 3
- Garage Type
- Attached, Oversized
- Acres
- 0.14
- Living Area
- 2,212
- Stories
- 2
- Property Type
- Single Family Residence
- Terms
- Cash, Conventional, FHA, VA Loan
- Master Bedroom Level
- Upper
- Cooling Description
- Central Air, Heat Pump
- Fireplace Description
- Gas
- Fuel Description
- Electricity, Gas
- Heating Description
- Forced Air, Heat Pump
- Hot Water Description
- Electricity
- Exterior Description
- Stone, Vinyl Siding
- Roof Type
- Composition
- Sewer Description
- Public Sewer
- Style
- 2 Story, Traditional
- View
- Territorial
- Parking
- Driveway, Off Street
- Parking Description
- Driveway, Off Street
- Road Surface
- Paved
- Exterior Features
- Fenced, Patio, Public Road
- Interior Features
- Garage Door Opener, High Ceilings, High Speed Internet, Jetted Tub, Laundry, Vinyl Floor, Wall to Wall Carpet, Washer/Dryer
- Kitchen Appliances
- Dishwasher, Disposal, Free-Standing Range, Microwave, Quartz
Mortgage Calculator
Listing courtesy of MORE Realty, Inc.
 The content relating to real estate for sale on this site comes in part from the IDX program of the RMLS of Portland, Oregon. Real Estate listings held by brokerage firms other than this firm are marked with the RMLS logo, and detailed information about these properties include the name of the listing's broker. Listing content is copyright © 2026 RMLS of Portland, Oregon. All information provided is deemed reliable but is not guaranteed and should be independently verified. This content last updated on . Some properties which appear for sale on this web site may subsequently have sold or may no longer be available.