17405 NE 19TH DR, Ridgefield, WA 98642
- $555,000
- 2
- BD
- 2
- BA
- 1,380
- SqFt






- List Price
- $555,000
- Price Change
- ▼ $20,000 1783644427
- Days on Market
- 81
- Status
- ACTIVE
- MLS#
- 192236671
- Bedrooms
- 2
- Bathrooms
- 2
- Living Area
- 1,380
- Lot Size
- 3, 000 to 4, 999 SqFt
- Region
- Vancouver: N Salmon Creek
Property Description
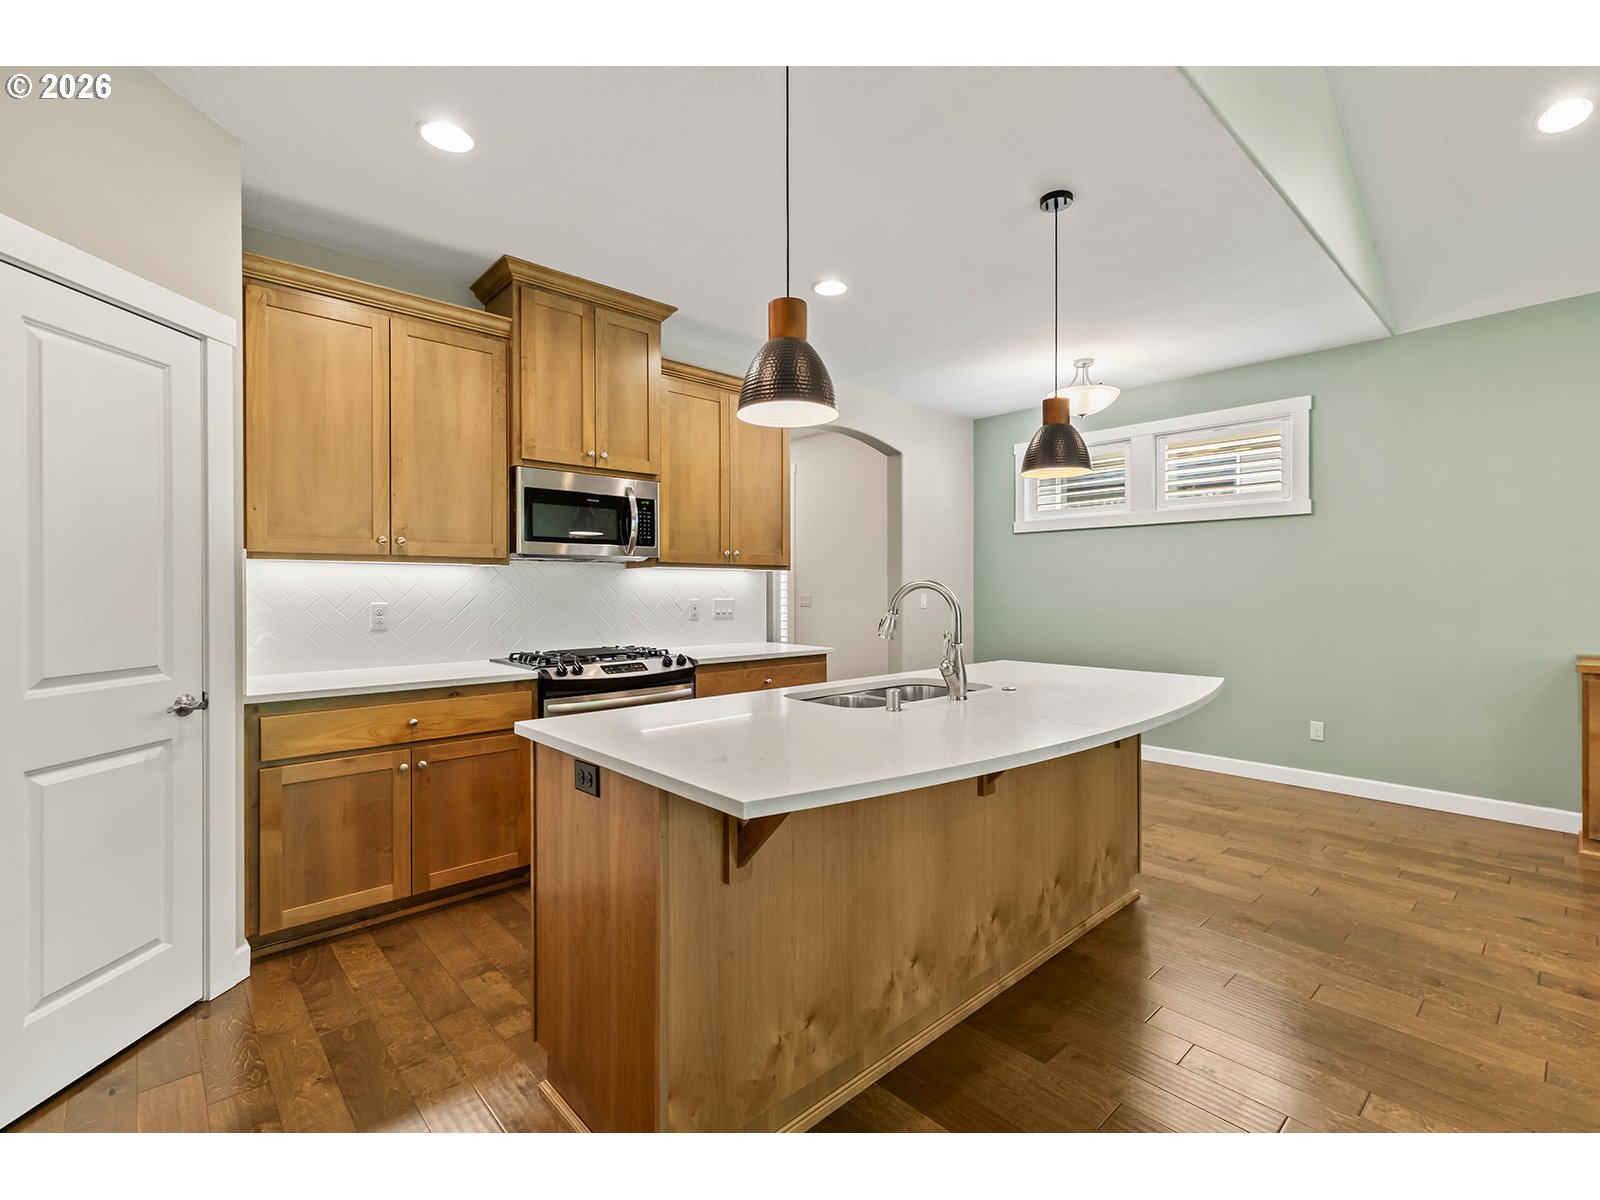
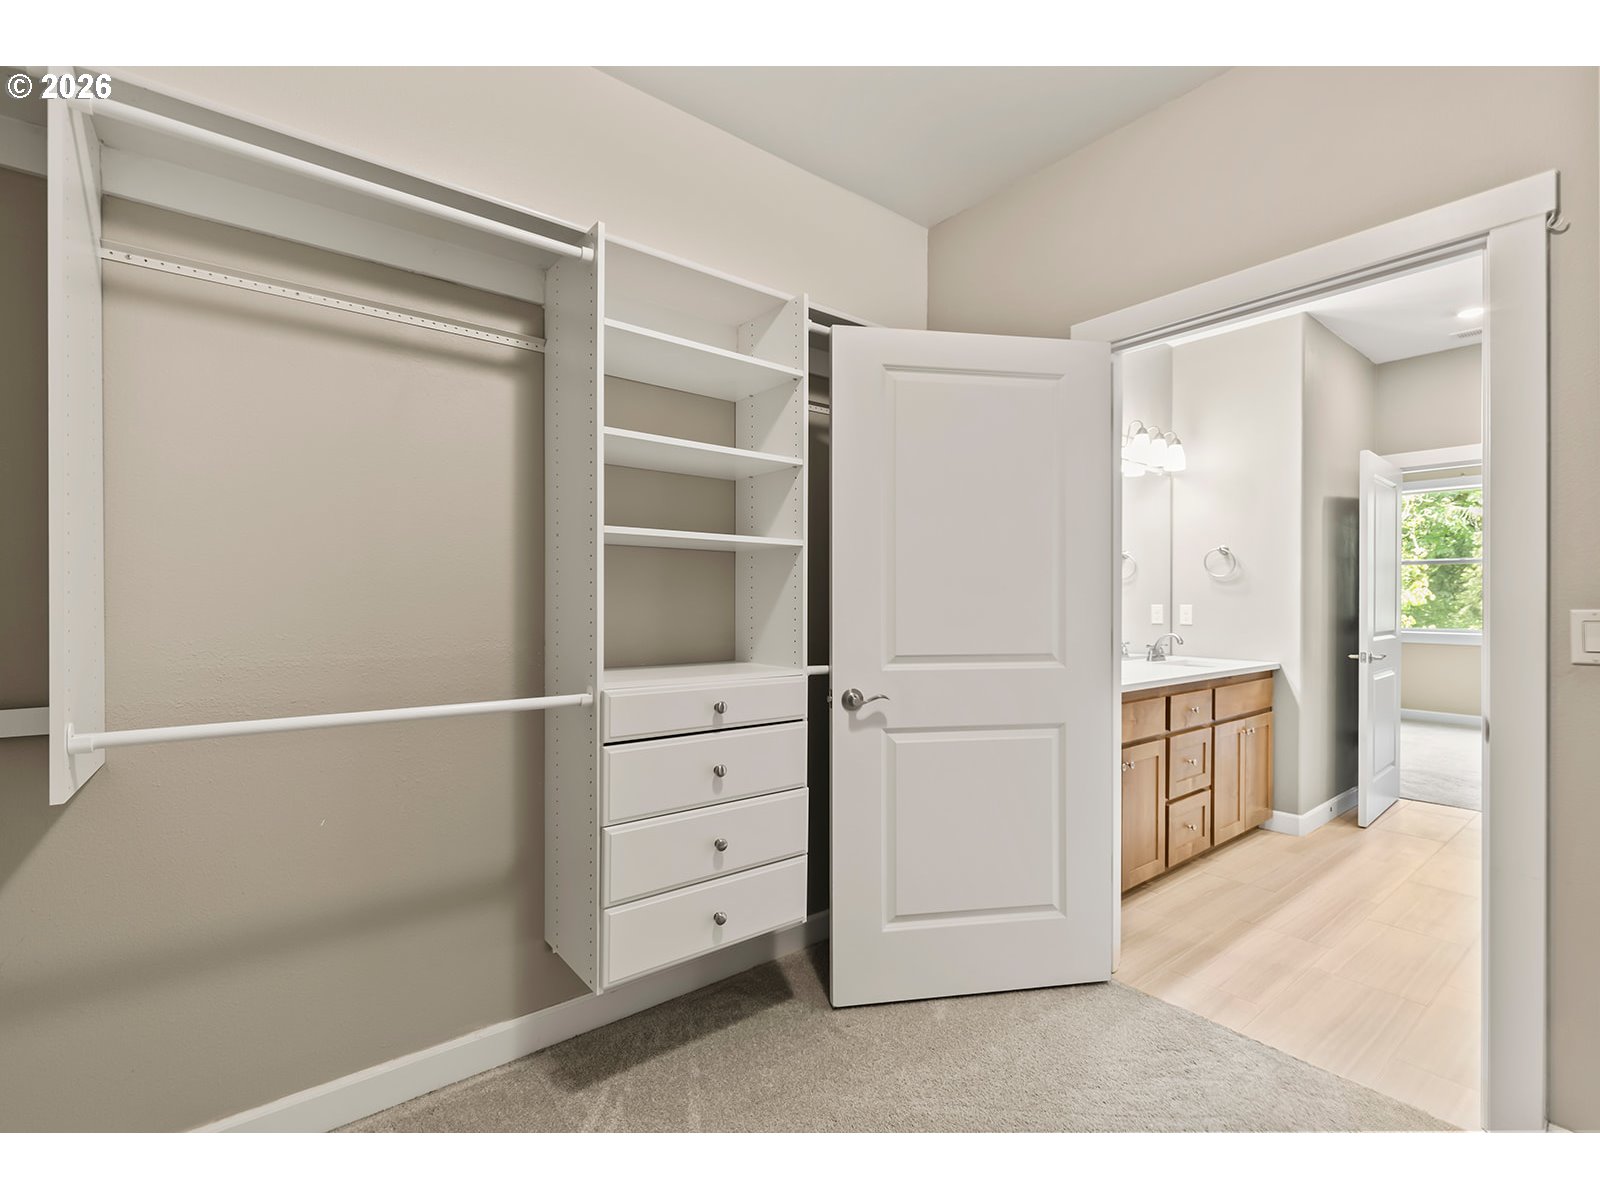
Very desirable home located on green space in this 55 plus gated community. Original owners. This craftsman style home offers beautiful trim levels throughout.Hardwood and tile floors, quartz counters, tray ceilings with crown molding and lighting,Vaulted living room with built in and gas fireplace that overlooks the greenspace that is owned by the HOA, The primary bedroom has a tray ceiling that has a large primary bath with roll in tile shower and a large primary closet. The second bedroom is located at the front of the home with a full bath off of it. The laundry room is very generous in size. The garage has an easy open and close screen door.The home also has a water softening system.The back deck has a staircase that leads to the lower level that has artificial grass and a raise bed garden.The crawlspace has a door that has abundant storage.This one is move in ready as washer & dryer and refrigerator are all included. You can't beat this location as it's close to hospital, shopping, restaurants with quick freeway access.Call to schedule your private showing. Open house Friday 7/24 4pm to 6pm.
/u.realgeeks.media/homesinthe360/PREP-Black-Gold.png)
Additional Information
- Tax Amount
- $5,863
- Year Built
- 2019
- High School
- Ridgefield
- Elementary School
- South Ridge
- Middle School
- View Ridge
- Fireplaces Total
- 1
- Garage Spaces
- 2
- Garage Type
- Attached
- Hoa Fee
- $134
- Hoa Payment Freq
- Monthly
- Acres
- 0.08
- Living Area
- 1,380
- Stories
- 1
- Property Type
- Single Family Residence
- Terms
- Cash, Conventional, FHA, VA Loan
- Accessibility Features
- Garage on Main, Ground Level, One Level, Roll-in Shower
- Master Bedroom Level
- Main
- Cooling Description
- Central Air
- Fireplace Description
- Gas
- Fuel Description
- Electricity, Gas
- Heating Description
- Forced Air - 95+%
- Hot Water Description
- Gas
- Exterior Description
- Board & Batten Siding, Cement Siding, Stone
- Roof Type
- Composition
- Sewer Description
- Public Sewer
- Style
- 1 Story
- View
- Park/Greenbelt, Trees/Woods
- Parking
- Driveway, On Street
- Parking Description
- Driveway, On Street
- Covenants/Restrictions
- Yes
- Road Surface
- Paved
- Exterior Features
- Covered Deck, Fenced, Porch, Raised Beds, Sprinkler, Yard
- Interior Features
- Garage Door Opener, Laundry, Quartz, Tile Floor, Washer/Dryer, Water Softener
- Kitchen Appliances
- Built-in Range, Dishwasher, Disposal, Free-Standing Refrigerator, Gas Appliances, Island, Microwave, Pantry, Quartz, Stainless Steel Appliance(s)
Mortgage Calculator
Listing courtesy of Keller Williams Realty.
 The content relating to real estate for sale on this site comes in part from the IDX program of the RMLS of Portland, Oregon. Real Estate listings held by brokerage firms other than this firm are marked with the RMLS logo, and detailed information about these properties include the name of the listing's broker. Listing content is copyright © 2026 RMLS of Portland, Oregon. All information provided is deemed reliable but is not guaranteed and should be independently verified. This content last updated on . Some properties which appear for sale on this web site may subsequently have sold or may no longer be available.