10604 NE 114TH CT, Vancouver, WA 98662
- $525,000
- 4
- BD
- 2
- BA
- 2,024
- SqFt




- List Price
- $525,000
- Days on Market
- 65
- Status
- ACTIVE
- MLS#
- 190940846
- Bedrooms
- 4
- Bathrooms
- 2
- Partial Bathrooms
- 1
- Living Area
- 2,024
- Lot Size
- 5, 000 to 6, 999 SqFt
- Region
- Clark Co: Brush Prairie, Hockinson
Property Description
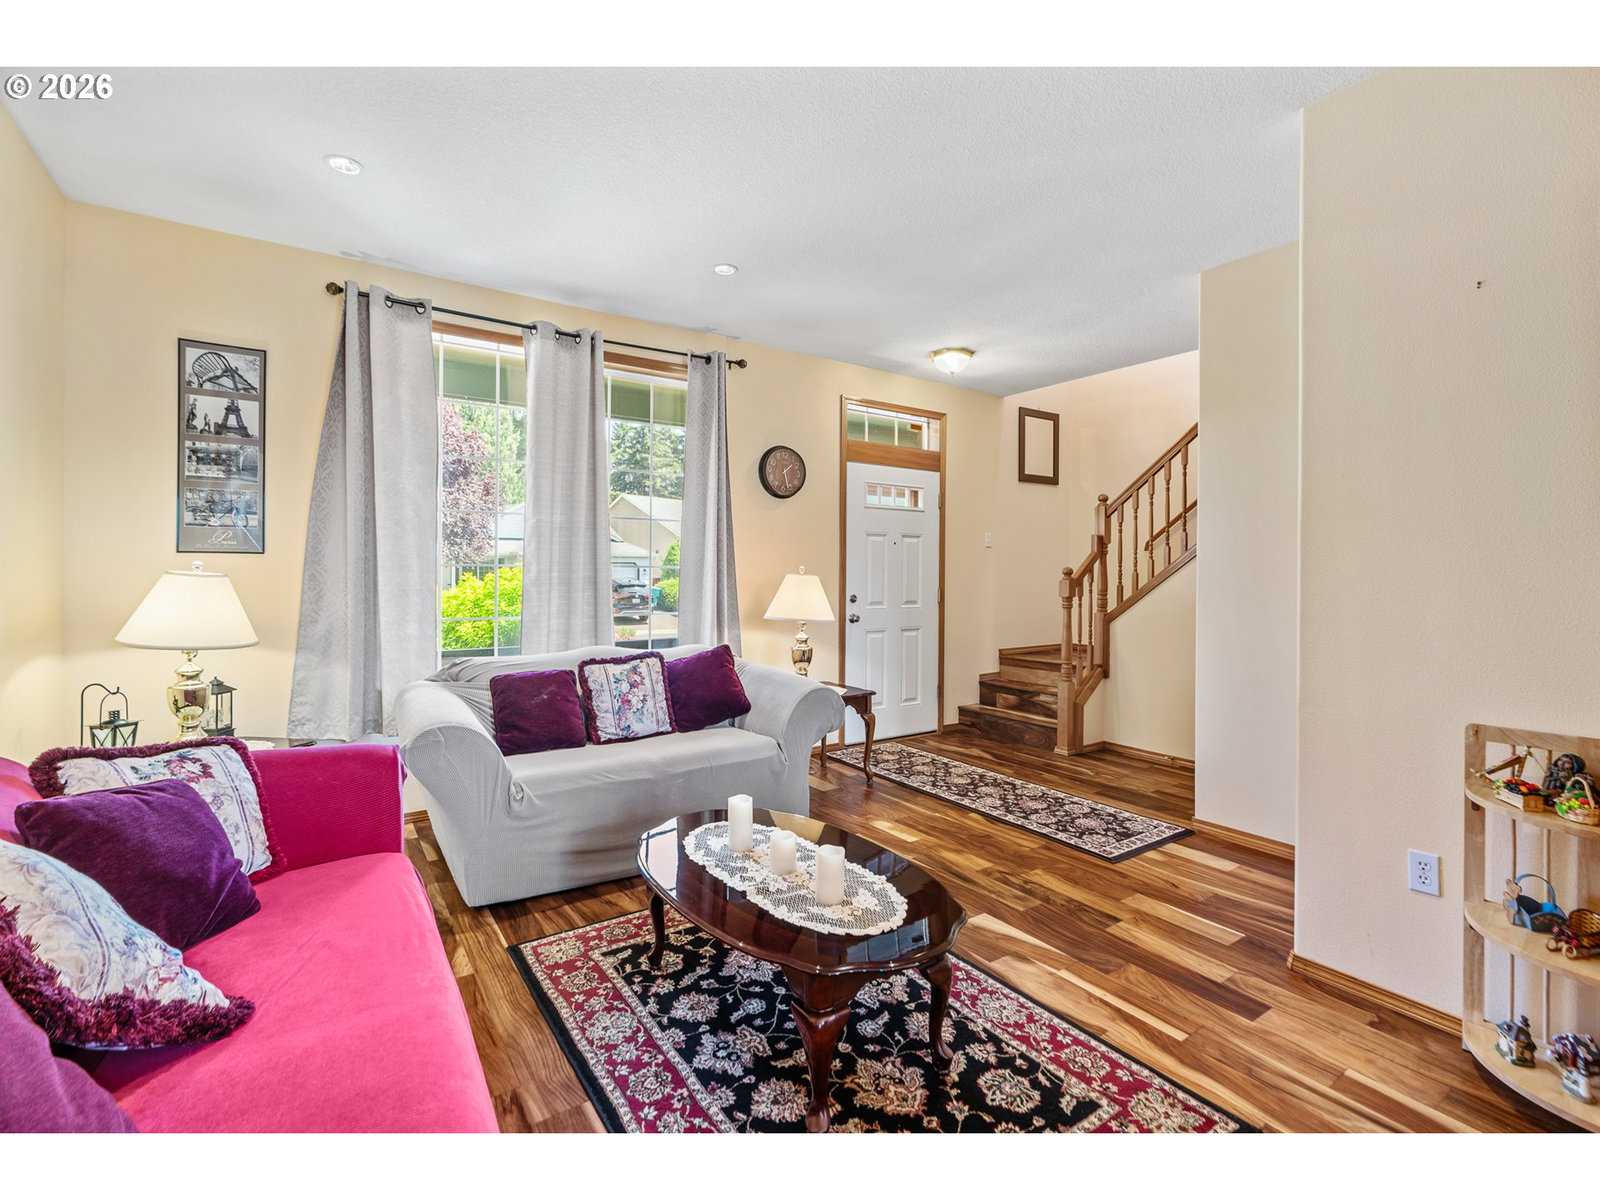
From its inviting covered front porch to its expansive private backyard, this charming 4-bedroom, 2-bathroom Vancouver home offers the perfect blend of comfort, space, and everyday livability. Beautiful wood flooring flows throughout the main living areas, which include both a formal living room and a cozy family room anchored by a gas fireplace. The bright, well-appointed kitchen features tile countertops, a stylish backsplash, and abundant natural light, creating an ideal space for cooking and gathering. The generous primary suite serves as a private retreat with dual vanities, a jetted tub, and a walk-in closet. Outside, a covered patio overlooks a large backyard with plenty of room for entertaining, gardening, recreation, or future customization, while a storage shed adds extra convenience. The attached 2 car garage also has an EV charger. Conveniently located near parks, schools, dining, and entertainment, this home combines functionality, warmth, and a desirable Vancouver location.
/u.realgeeks.media/homesinthe360/PREP-Black-Gold.png)
Additional Information
- Tax Amount
- $3,377
- Year Built
- 2002
- High School
- Prairie
- Elementary School
- Glenwood
- Middle School
- Laurin
- Fireplaces Total
- 1
- Garage Spaces
- 2
- Garage Type
- Attached
- Acres
- 0.14
- Living Area
- 2,024
- Stories
- 2
- Property Type
- Single Family Residence
- Terms
- Cash, Conventional, FHA, VA Loan
- Master Bedroom Level
- Upper
- Cooling Description
- Central Air
- Fireplace Description
- Gas
- Fuel Description
- Electricity
- Heating Description
- Forced Air
- Exterior Description
- Vinyl Siding
- Roof Type
- Composition
- Sewer Description
- Public Sewer
- Style
- 2 Story, Traditional
- Parking
- Driveway
- Parking Description
- Driveway
- Exterior Features
- Covered Patio, Fenced, Garden, Porch, Tool Shed, Yard
- Interior Features
- Hardwood Floors, Laundry, Wall to Wall Carpet, Washer/Dryer
- Kitchen Appliances
- Dishwasher, Free-Standing Refrigerator, Pantry
Mortgage Calculator
Listing courtesy of Opt.
 The content relating to real estate for sale on this site comes in part from the IDX program of the RMLS of Portland, Oregon. Real Estate listings held by brokerage firms other than this firm are marked with the RMLS logo, and detailed information about these properties include the name of the listing's broker. Listing content is copyright © 2026 RMLS of Portland, Oregon. All information provided is deemed reliable but is not guaranteed and should be independently verified. This content last updated on . Some properties which appear for sale on this web site may subsequently have sold or may no longer be available.