6604 NE 73RD CIR, Vancouver, WA 98661
- $575,000
- 3
- BD
- 2
- BA
- 1,661
- SqFt


- List Price
- $575,000
- Days on Market
- 52
- Status
- ACTIVE
- MLS#
- 188984695
- Bedrooms
- 3
- Bathrooms
- 2
- Partial Bathrooms
- 1
- Living Area
- 1,661
- Lot Size
- 5, 000 to 6, 999 SqFt
- Region
- Vancouver: E Hazel Dell / Minnehaha
Property Description
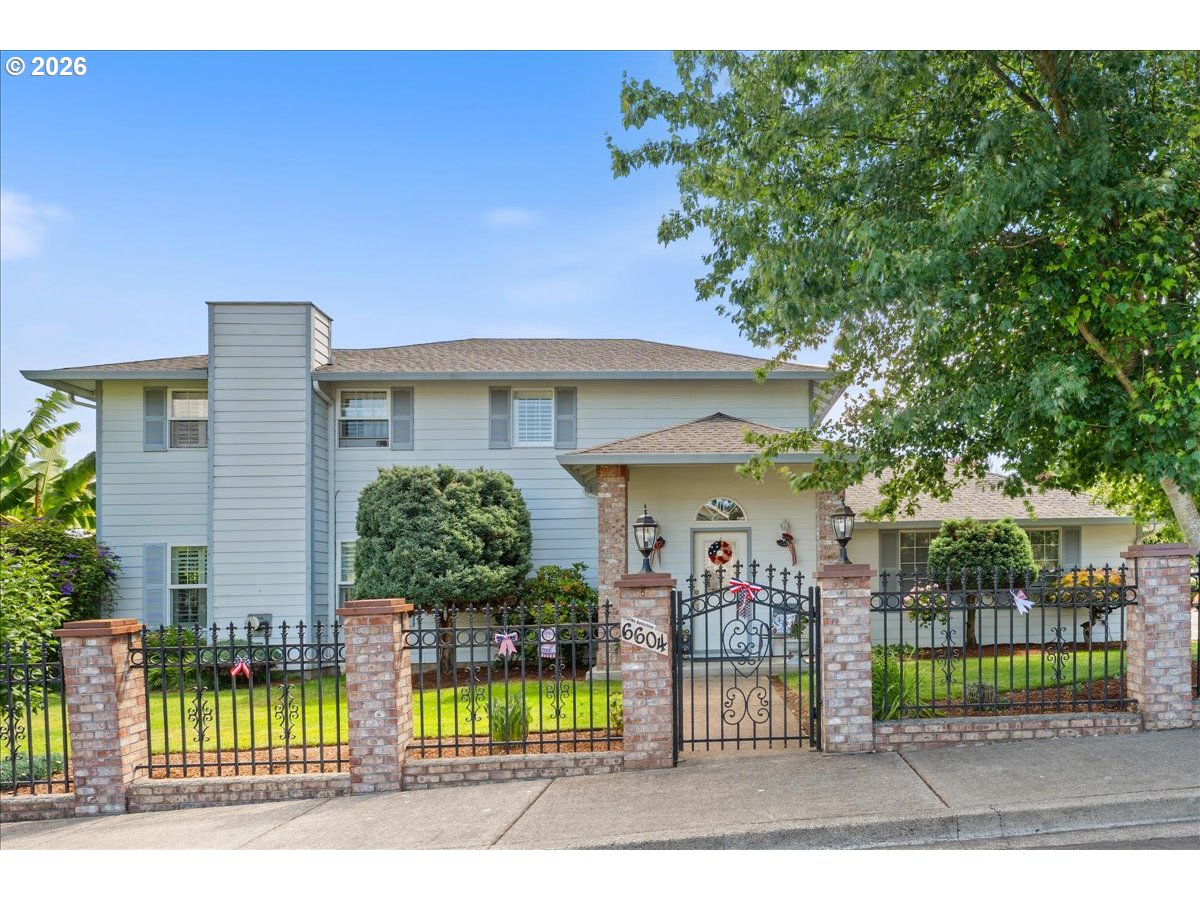
Welcome home to this beautifully updated 3 bedroom, 2.5 bath home offering the perfect blend of modern updates, thoughtful improvements, and a peaceful outdoor retreat. Inside you'll find extensive updates throughout, including LifeProof laminate flooring on the main level and in the upstairs bathrooms, plush newer carpet on the stairs and upper level, and fresh interior paint completed in 2026. Every detail has been carefully refreshed, from the updated interior doors and hardware to the custom painted wood blinds and all new lighting fixtures throughout the home. The remodeled kitchen shines with newer stainless steel appliances, including the stove, microwave, dishwasher, refrigerator, along with updated countertops, a granite double sink, stylish backsplash, and freshly painted cabinetry. Both the main level powder room and upstairs guest bathroom have been beautifully updated with new vanities, mirrors, flooring, lighting, and toilets. The primary bathroom also features updated flooring, lighting, and a new toilet. Outside you'll discover a truly special backyard oasis. The refurbished koi pond creates a tranquil focal point, surrounded by lush banana trees, colorful flowers, and mature landscaping that provides beauty and privacy throughout the seasons. Additional outdoor highlights include established Asian pear and persimmon trees, a sprinkler system, and a wrought iron gate and perimeter fence. With major cosmetic updates already completed and a setting that feels like your own private garden retreat, this move in ready Vancouver home offers comfort, charm, and exceptional value.
/u.realgeeks.media/homesinthe360/PREP-Black-Gold.png)
Additional Information
- Tax Amount
- $4,618
- Year Built
- 1999
- High School
- Fort Vancouver
- Elementary School
- Walnut Grove
- Middle School
- Gaiser
- Fireplaces Total
- 1
- Garage Spaces
- 3
- Garage Type
- Attached
- Acres
- 0.14
- Living Area
- 1,661
- Stories
- 2
- Property Type
- Single Family Residence
- Terms
- Cash, Conventional, FHA, VA Loan
- Master Bedroom Level
- Upper
- Cooling Description
- Heat Pump
- Fireplace Description
- Gas
- Fuel Description
- Gas
- Heating Description
- Forced Air, Heat Pump
- Hot Water Description
- Gas
- Exterior Description
- Lap Siding
- Roof Type
- Composition
- Sewer Description
- Public Sewer
- Style
- 2 Story
- Parking
- Driveway, Secured
- Parking Description
- Driveway, Secured
- Covenants/Restrictions
- Yes
- Road Surface
- Paved
- Exterior Features
- Fenced, Garden, Patio, Raised Beds, Sprinkler, Water Feature, Yard
- Interior Features
- Ceiling Fan(s), Garage Door Opener, Granite, Laminate Flooring, Wall to Wall Carpet
- Kitchen Appliances
- Built-in Range, Dishwasher, Free-Standing Refrigerator, Microwave
Mortgage Calculator
Listing courtesy of John L. Scott Real Estate.
 The content relating to real estate for sale on this site comes in part from the IDX program of the RMLS of Portland, Oregon. Real Estate listings held by brokerage firms other than this firm are marked with the RMLS logo, and detailed information about these properties include the name of the listing's broker. Listing content is copyright © 2026 RMLS of Portland, Oregon. All information provided is deemed reliable but is not guaranteed and should be independently verified. This content last updated on . Some properties which appear for sale on this web site may subsequently have sold or may no longer be available.