15411 SE MILL PLAIN BLVD Unit #C12, Vancouver, WA 98684
- $112,500
- 2
- BD
- 2
- BA
- 960
- SqFt






- List Price
- $112,500
- Price Change
- ▼ $2,500 1780289354
- Days on Market
- 181
- MLS#
- 173126469
- Property Type
- Manufactured Home
- Bedrooms
- 2
- Bathrooms
- 2
- Sqft. of Residence
- 960
- Lot Size
- 0K to 2, 999 SqFt
- Region
- Vancouver: Cascade Park
- Status
- ACTIVE
Property Description
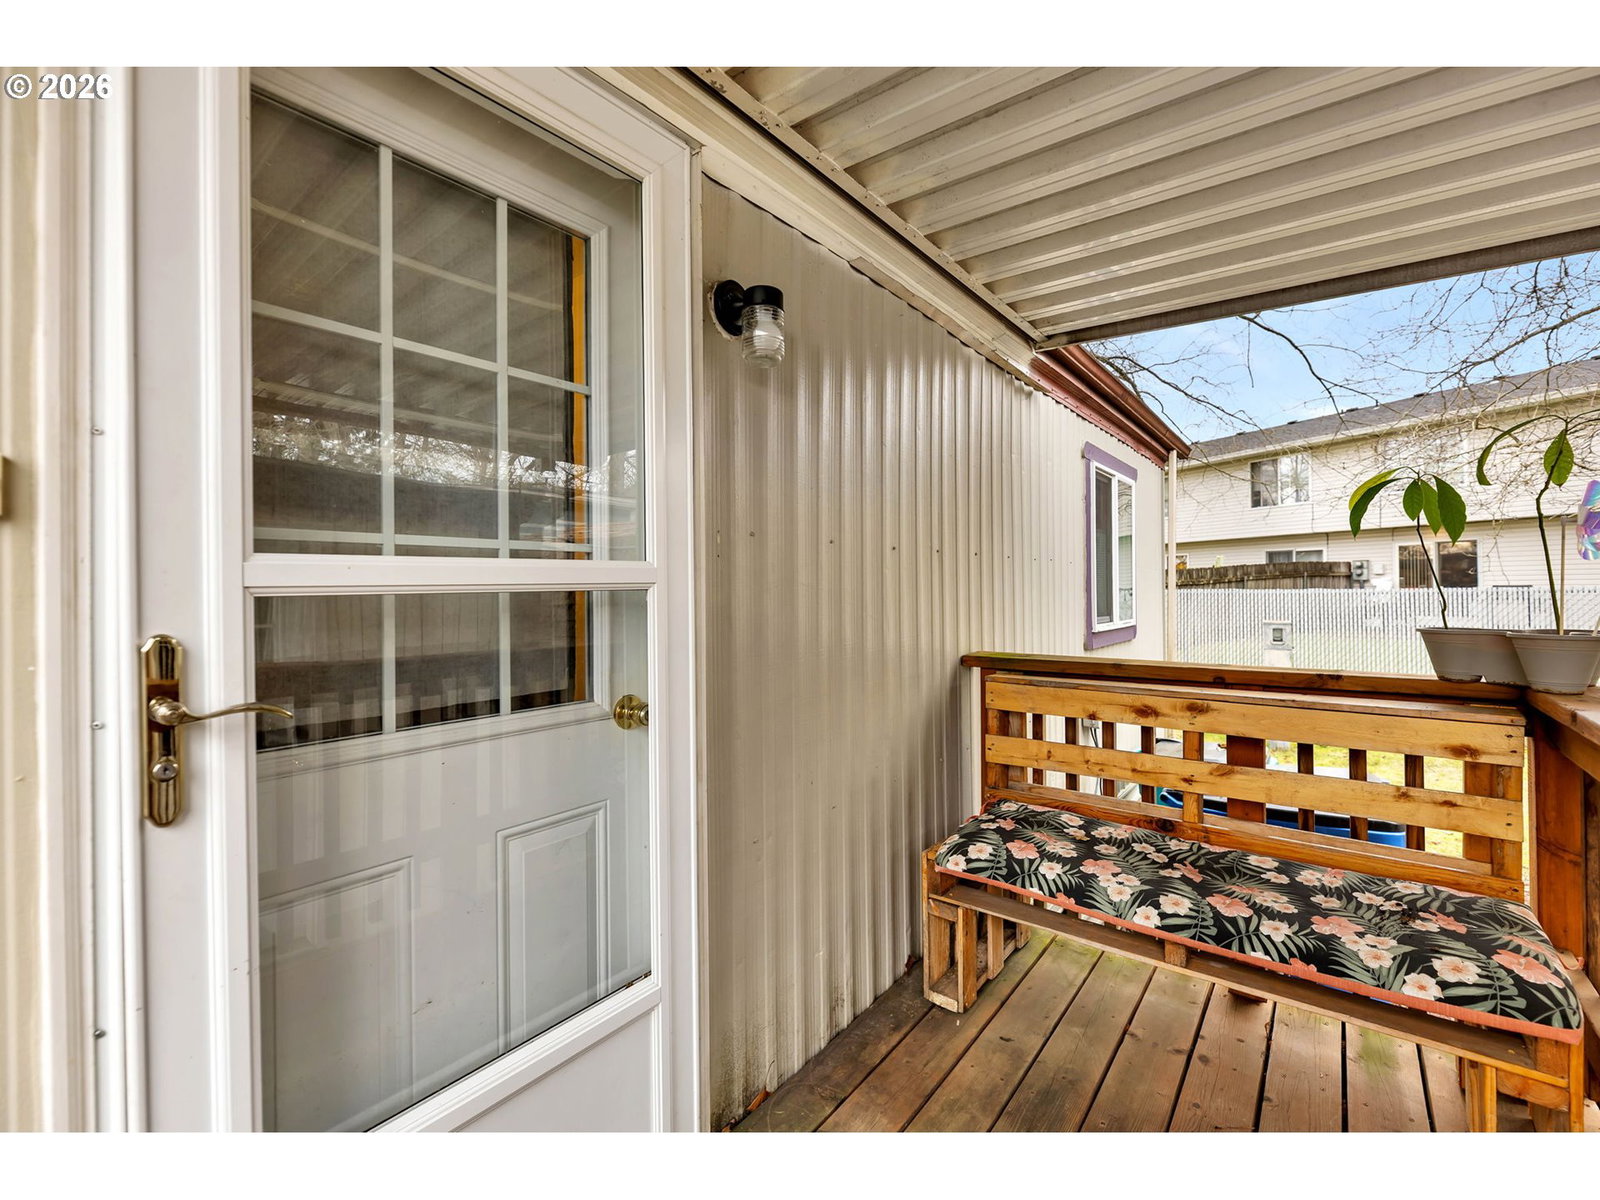
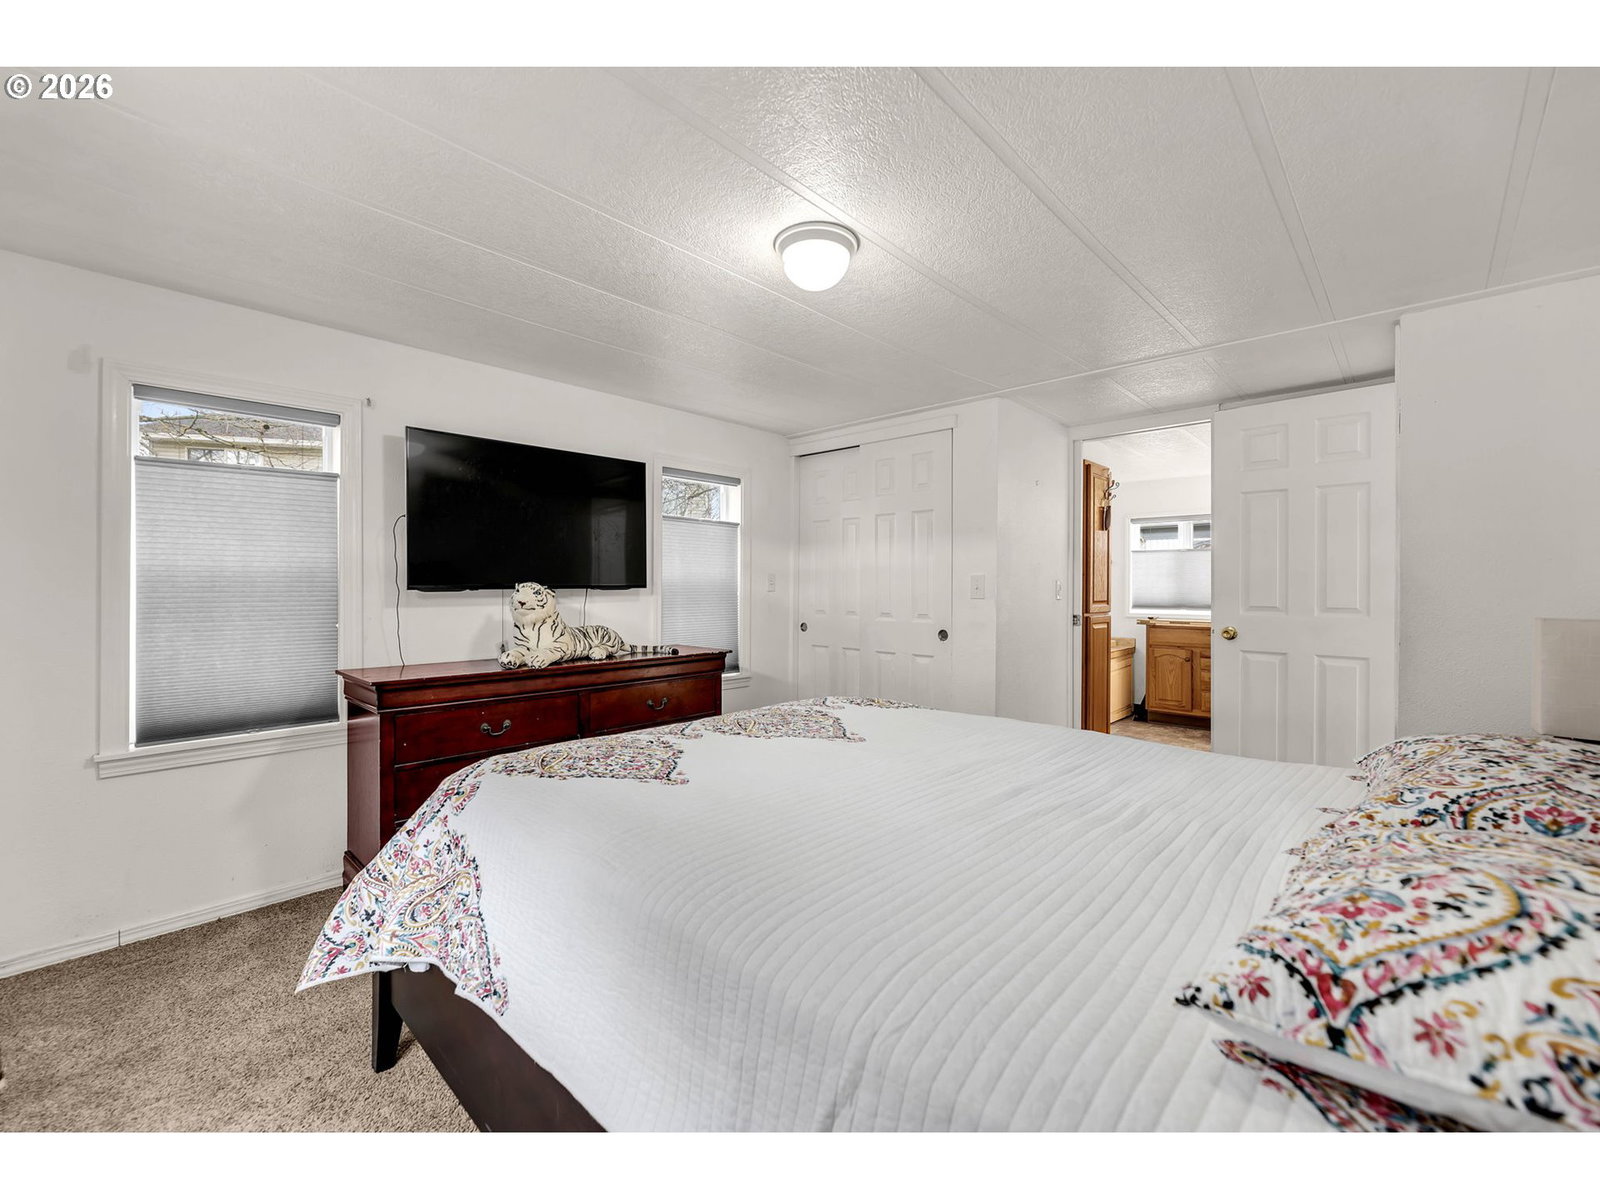
Affordable, low-maintenance living awaits in this well-maintained double-wide located in a desirable 55+ community with lower space rent than many nearby parks. Conveniently situated directly across from the community recreation center, you'll have easy access to resident activities and gatherings. This move-in-ready home offers 960 square feet with 2 bedrooms and 2 bathrooms, including a spacious primary suite with a private bath featuring a relaxing jetted tub. Vaulted ceilings and abundant natural light create an open, inviting feel, while luxury vinyl plank flooring provides both durability and easy upkeep. Designed for comfortable everyday living, the home also includes air conditioning, upgraded blinds, and a convenient in-home laundry area. Outside, you'll appreciate the covered carport, storage sheds, and nearby guest parking. Located just minutes from shopping, dining, healthcare, and other everyday conveniences, with a bus line nearby and a park across the street. Water and sewer are included in the space rent, helping keep monthly expenses predictable. If you're looking for an affordable, move-in-ready home with minimal maintenance in a welcoming 55+ community, this is one you won't want to miss. Able to be financed with special loan product - call agent for more info!
/u.realgeeks.media/homesinthe360/PREP-Black-Gold.png)
Additional Information
- Year Built
- 1982
- High School
- Mountain View
- Elementary School
- Mill Plain
- Middle School
- Shahala
- Garage Type
- Carport
- Hoa Fee
- $850
- Hoa Payment Freq
- Monthly
- Living Area
- 960
- Stories
- 1
- Property Type
- Manufactured Home in Park
- Terms
- Cash, Other
- Accessibility Features
- One Level
- Master Bedroom Level
- Main
- Cooling Description
- Central Air
- Fuel Description
- Electricity
- Heating Description
- Heat Pump
- Hot Water Description
- Electricity
- Exterior Description
- Aluminum
- Roof Type
- Composition
- Sewer Description
- Public Sewer
- Style
- 1 Story, Double Wide Manufactured
- Parking
- Carport
- Parking Description
- Carport
- Covenants/Restrictions
- Yes
- Road Surface
- Paved
Mortgage Calculator
Listing courtesy of Windermere Northwest Living.
 The content relating to real estate for sale on this site comes in part from the IDX program of the RMLS of Portland, Oregon. Real Estate listings held by brokerage firms other than this firm are marked with the RMLS logo, and detailed information about these properties include the name of the listing's broker. Listing content is copyright © 2026 RMLS of Portland, Oregon. All information provided is deemed reliable but is not guaranteed and should be independently verified. This content last updated on . Some properties which appear for sale on this web site may subsequently have sold or may no longer be available.